
BEDS5
BATHS3 full
SQUARE FEET2,956
MLS#4384765
STATUSActive
PROPERTY TYPEResidential - Single Family
SUBDIVISIONFieldstone Farm
Property Description
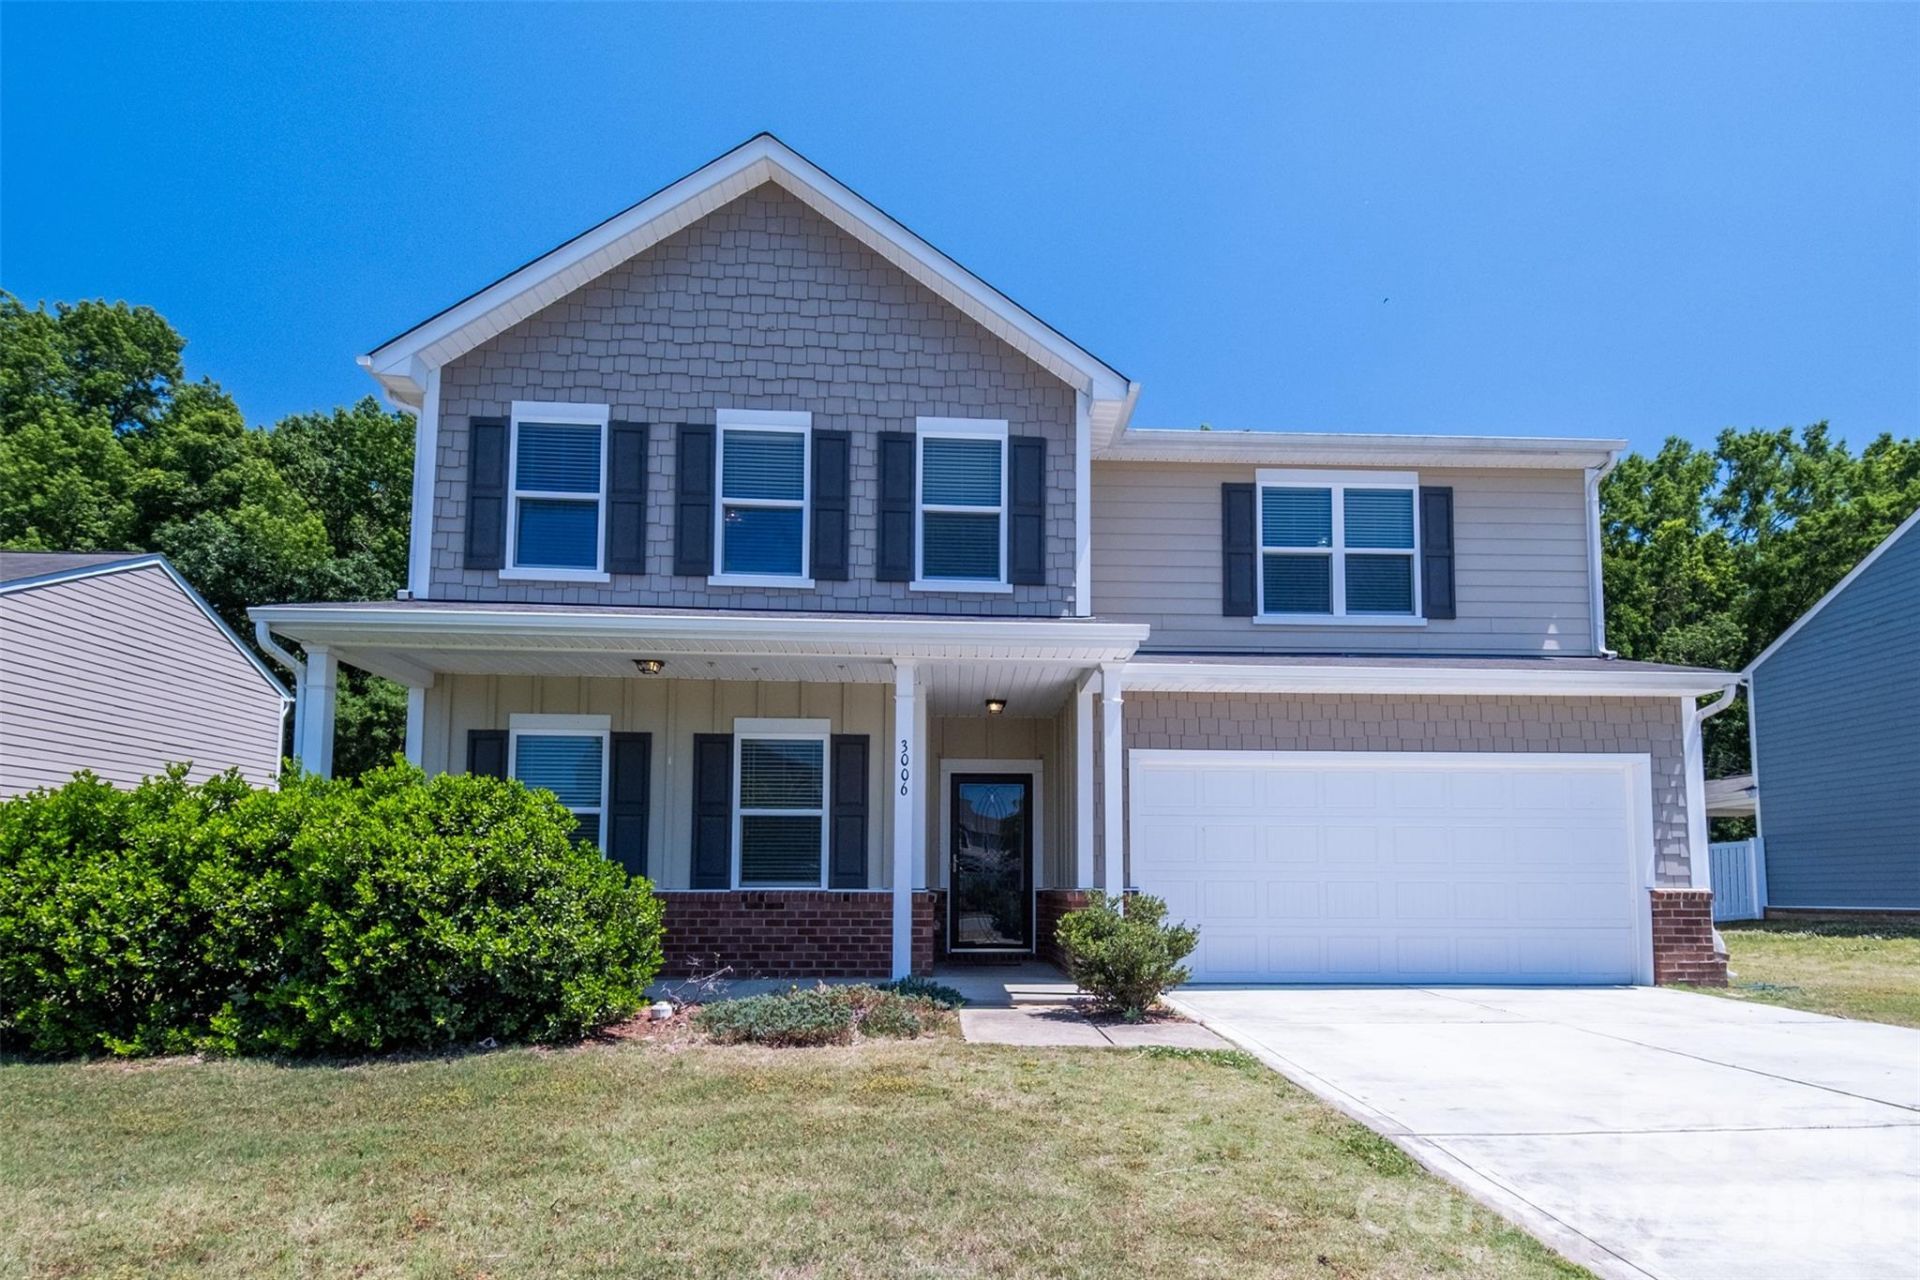
Welcome to 3006 Houndscroft Road, an exceptional 5BR/3BA residence offering approx. 2,956 sq ft of beautifully designed living space. Built in 2014, this turn-key home is immaculately maintained and features brand-new hard-surface flooring throughout the main level. The bright, open-concept floor plan features expansive windows that flood the home with natural light. A spacious kitchen boasts abundant storage and ample counter space, making it perfect for culinary enthusiasts. The primary suite serves as a true retreat, complete with a large closet and a spa-like en suite bathroom featuring dual vanities, a soaking tub, and a separate shower. Outside, enjoy a private patio and a low-maintenance, fully fenced backyard. Additional features include a 2-car garage and access to premium Fieldstone Farm amenities, including a clubhouse, pool, and walking trails. Situated on a quiet street just minutes from shopping, dining, and major commuter routes. Move-in ready?schedule your tour today!
Property Features
Property Type: Residential - Single Family
Garage: 2 car attached
Heating: Natural Gas
Lot Size: 0.21 Acres
Roof Type: Composition
Year Built: 2014
Amenities
Garden Tub
Kitchen Island
Pantry
Feature Descriptions
Appliances: Dishwasher, Disposal, Gas Oven, Gas Range, Refrigerator with Ice Maker
Community Features: Clubhouse, Playground, Street Lights
Days on Site: 6
Exterior: Fiber Cement
Fireplace: Family Room, Gas Log
Flooring: Carpet, Tile, Vinyl
Foundation: Slab
HOA Fee: $175/ Quarterly
Horse Amenities: None
Laundry: Electric Dryer Hookup, Upper Level, Washer Hookup
Other Structures: None
Parcel#: 07-003-425
Parking: Driveway, Attached Garage
Patio/Porch: Front Porch, Patio
Pets Allowed: Yes, Breed Restrictions
Security: Carbon Monoxide Detector(s), Smoke Detector(s)
Sewer: Public Sewer
Utilities: Cable Available, Electricity Connected, Natural Gas, Underground Power Lines, Underground Utilities
Water: City
Local Schools
High School: Porter Ridge
Middle School: Porter Ridge
Elementary School: Poplin
Listed By / Shown By
Listed By
Agency Name: ERA Live Moore
Agency Contact: ccctai@yahoo.com
Shown By
Agent Name: Kelsie Strout
Agent Phone: Cell: (317) 418-5514
Agency Title: Lake Norman Realty

Estimate Your Payment
Estimated Payment
$ 2,689.15 per month $2,549.44 Principal & Interest $0.00 Property Tax (data not provided by mls) $139.71 Homeowner's Insurance
3006 Houndscroft Road | MLS# 4384765
This single family home located at 3006 Houndscroft Road, Indian Trail, NC 28079 is currently listed for sale with an asking price of $479,000. This property was built in 2014 and has 5 bedrooms and 3 full baths with 2956 sq. ft. Houndscroft Road is located in the Fieldstone Farm subdivision. Search Fieldstone Farm real estate on kelsies.lakenormanrealty.com today.