
BEDS6
BATHS5 full 1 partial
SQUARE FEET3,686
MLS#4374210
STATUSActive
PROPERTY TYPEResidential - Single Family
SUBDIVISIONRobinson Oaks
Property Description
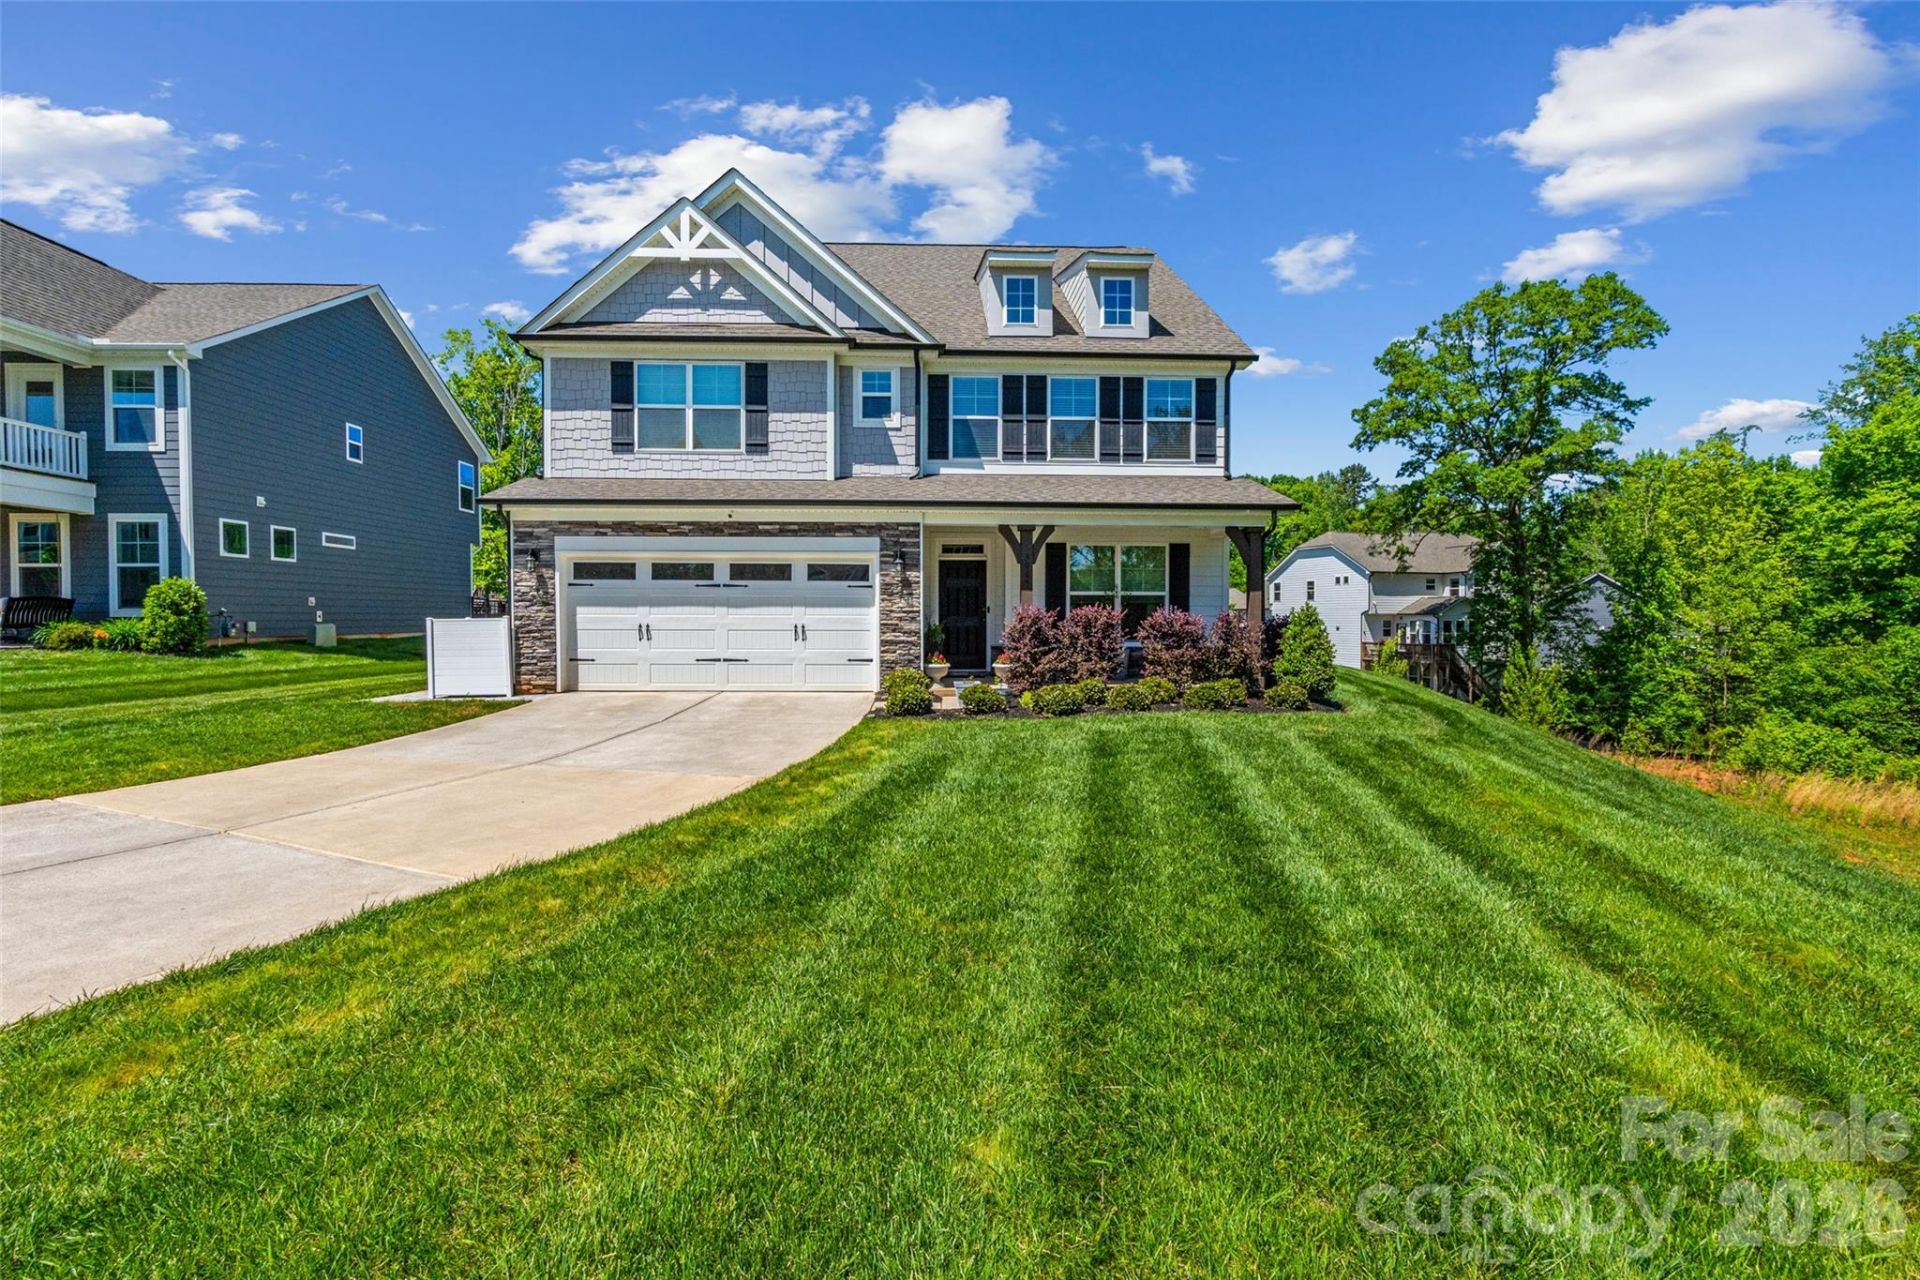
Stunning 6-bedroom, 5-bath home featuring thoughtful upgrades and modern conveniences throughout. The main level includes a beautifully enhanced office with custom wall detail, built-in cabinetry, and a stylish gold light fixture. Designer touches continue in the guest bath with eye-catching wallpaper, along with elegant wall molding along the stairwell.Storage and organization are exceptional, with custom closet systems installed by California Closets in the primary suite, pantry, third-floor closet, and main-level bedroom. The home is equipped with hardwired internet and a smart home system through CPI, offering seamless connectivity and security.Outdoor features include a smart irrigation system, a paved patio area for garbage containers, and added privacy with newly planted trees along the fence line. Enjoy your own fruit-bearing trees, including two apple, two pear, and one peach tree.This spacious and well-appointed home combines functionality, comfort, and style?perfect for modern living.
Property Features
Property Type: Residential - Single Family
Fenced: Yes
Garage: 2 car attached
Heating: Central, Forced Air, Natural Gas
Lot Size: 0.67 Acres
Roof Type: Architectural Shingle
Year Built: 2023
Amenities
Attic Walk In
Kitchen Island
Pantry
Walk-In Closet(s)
Walk-In Pantry
Fire Pit
In-Ground Irrigation
Feature Descriptions
Appliances: Convection Oven, Dishwasher, Disposal, Dryer, Gas Range, Microwave, Oven, Refrigerator, Self Cleaning Oven, Wall Oven
Community Features: Clubhouse, Dog Park, Fitness Center, Outdoor Pool, Sidewalks, Street Lights, Walking Trails, Other
Days on Site: 33
Exterior: Fiber Cement, Stone Veneer
Fireplace: Gas
Flooring: Carpet, Tile, Vinyl
Foundation: Slab
HOA Fee: $39.03/ Monthly
Laundry: Laundry Room, Upper Level
Lot: Cul-De-Sac, Orchard(s), Paved
Parcel#: 305657
Parking: Driveway, Attached Garage, Garage Door Opener, Garage Faces Front
Patio/Porch: Front Porch, Rear Porch
Security: Carbon Monoxide Detector(s), Smoke Detector(s)
Sewer: Public Sewer
Water: City
Local Schools
High School: Ashbrook
Middle School: Grier
Elementary School: Sherwood
Listed By / Shown By
Listed By
Agency Name: Stephen Cooley Real Estate
Agency Contact: conner@stephencooley.com
Shown By
Agent Name: Kelsie Strout
Agent Phone: Cell: (317) 418-5514
Agency Title: Lake Norman Realty

Estimate Your Payment
Estimated Payment
$ 3,924.25 per month $3,720.37 Principal & Interest $0.00 Property Tax (data not provided by mls) $203.88 Homeowner's Insurance
3007 Birch Creek Drive | MLS# 4374210
This single family home located at 3007 Birch Creek Drive, Gastonia, NC 28054 is currently listed for sale with an asking price of $699,000. This property was built in 2023 and has 6 bedrooms and 5 full and 1 partial baths with 3686 sq. ft. Birch Creek Drive is located in the Robinson Oaks subdivision. Search Robinson Oaks real estate on kelsies.lakenormanrealty.com today.