
BEDS4
BATHS3 full
SQUARE FEET2,976
MLS#4377904
STATUSActive
PROPERTY TYPEResidential - Single Family
SUBDIVISIONHeritage
Property Description
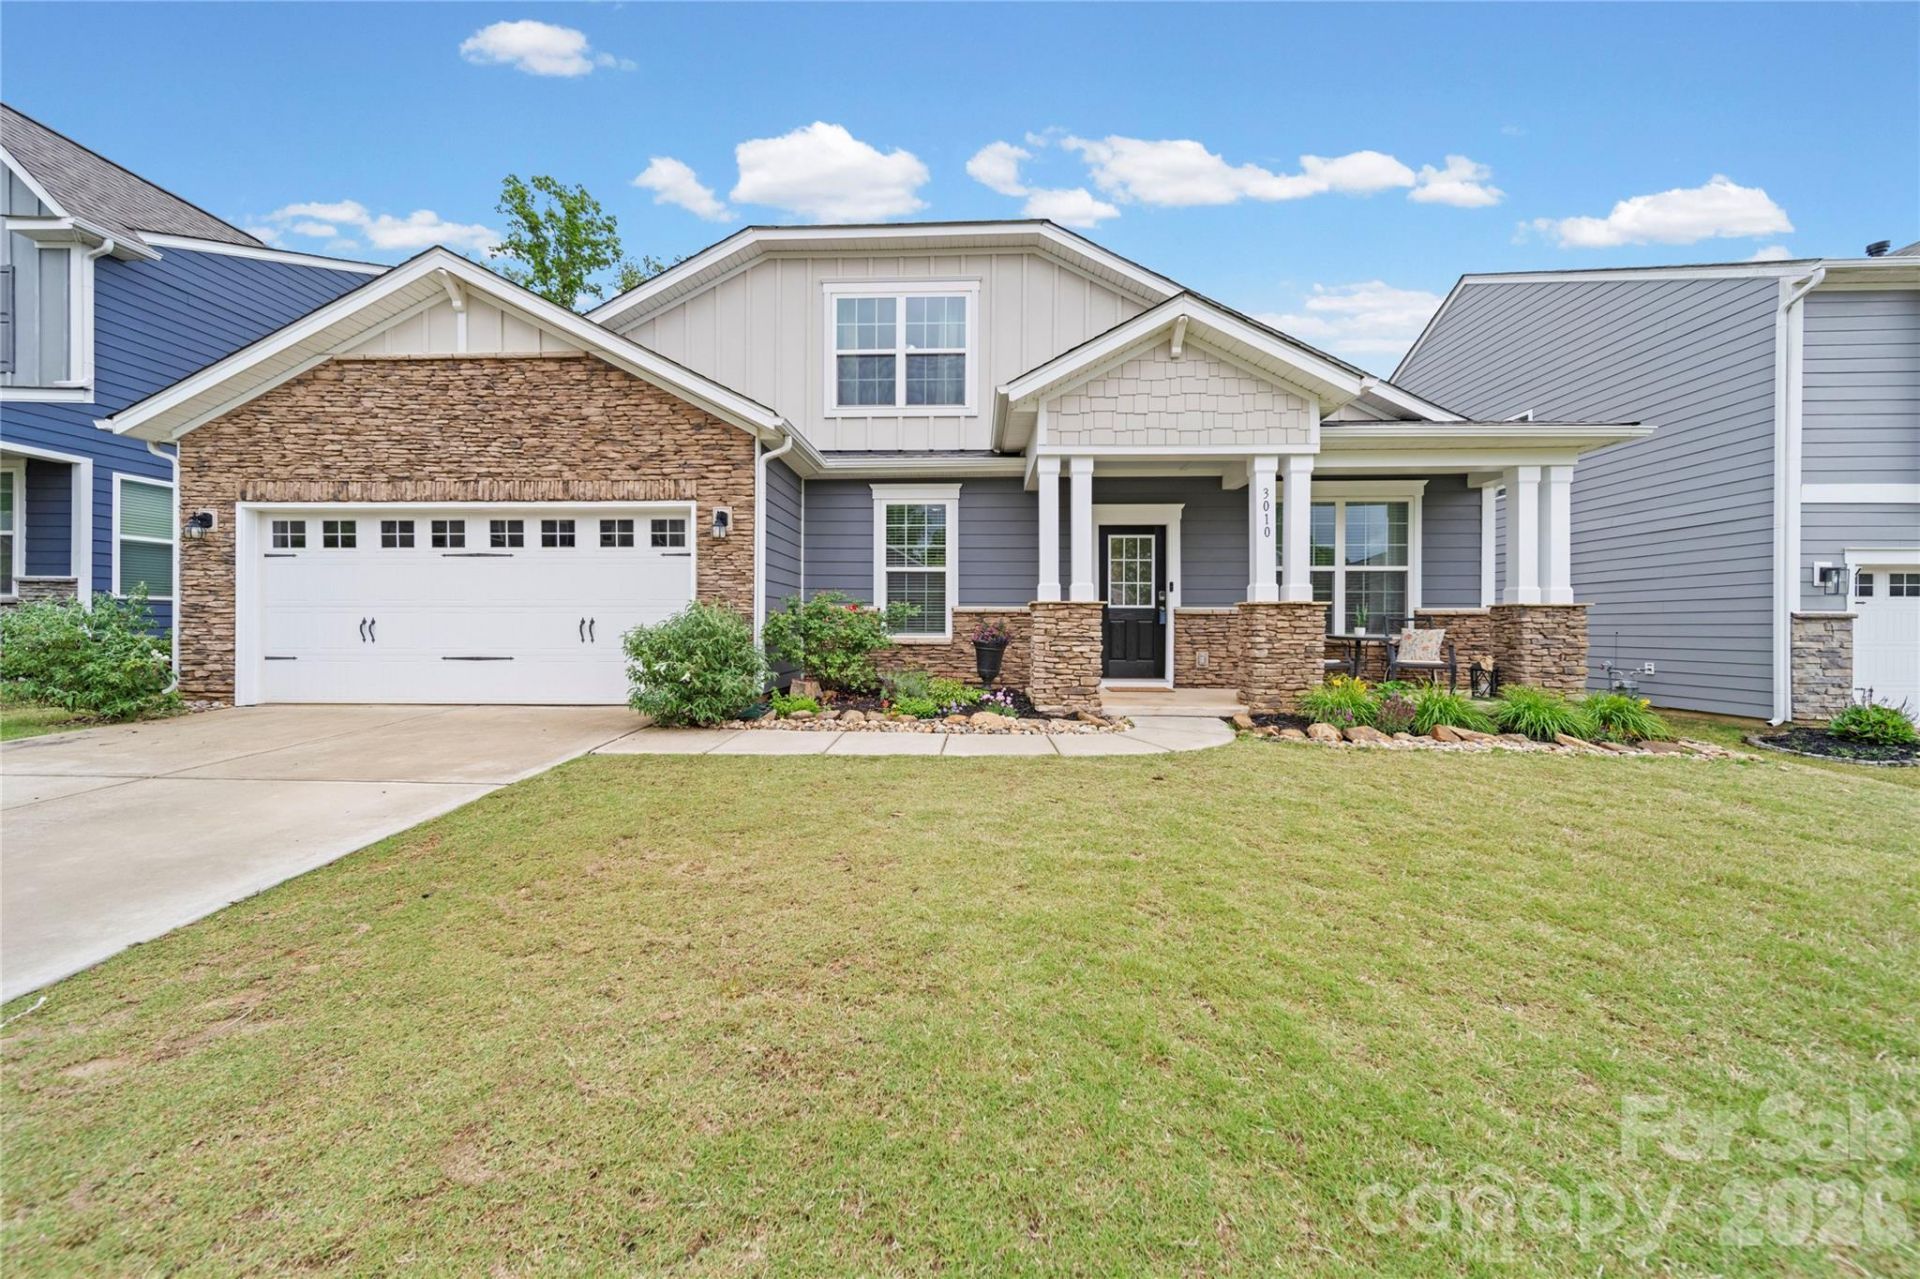
Main-level living and flexible 1.5-story layout in desirable Heritage, Indian Trail. Just minutes from shopping, dining, and top-rated schools.Built in 2020, this 4-bedroom, 3-bath home offers the ideal blend of modern design and everyday functionality. The open floor plan features a light-filled living area that flows seamlessly into the kitchen?perfect for entertaining or casual family living.Hard-to-find main-floor primary suite provides privacy and convenience, complete with a spacious walk-in closet and oversized shower. Two additional bedrooms and a full bath on the main level create true one-level living capability.Upstairs, enjoy a private guest suite with full bath and bonus room, a home office, or media space.Additional features buyers love:Dedicated office/flex space with French doorsFormal dining roomDrop zone/mud area off garageUsable backyard with patio for outdoor living2-car garageLocated in the highly sought-after Heritage community, this home offers a peaceful setting while staying close to everything Indian Trail and South Charlotte have to offer.If you're searching for a move-in ready home with a primary suite on the main level, flexible living space, and modern construction?this one checks every box.
Property Features
Property Type: Residential - Single Family
Garage: 2 car attached
Heating: Forced Air
Lot Size: 0.21 Acres
Roof Type: Architectural Shingle
Year Built: 2020
Amenities
Attic Walk In
Feature Descriptions
Appliances: Dishwasher, Disposal, Gas Cooktop, Microwave
Community Features: Sidewalks, Street Lights, Walking Trails
Days on Site: 19
Exterior: Hardboard Siding, Stone, Stone Veneer
Fireplace: Gas Log, Living Room
Flooring: Carpet, Laminate
Foundation: Slab
HOA Fee: $70/ Monthly
Laundry: Common Area
Parcel#: 07-120-873
Parking: Driveway, Attached Garage, Garage Door Opener, Garage Faces Front
Patio/Porch: Covered, Patio, Rear Porch
Security: yes
Security: Security System, Smoke Detector(s)
Sewer: Public Sewer
Utilities: Cable Available, Electricity Connected, Fiber Optics, Natural Gas, Underground Utilities
Water: City
Local Schools
High School: Sun Valley
Middle School: Sun Valley
Elementary School: Shiloh Valley
Listed By / Shown By
Listed By
Agency Name: Coldwell Banker Realty
Agency Contact: arionne.slayton@cbrealty.com
Shown By
Agent Name: Kelsie Strout
Agent Phone: Cell: (317) 418-5514
Agency Title: Lake Norman Realty

Estimate Your Payment
Estimated Payment
$ 3,084.94 per month $2,924.67 Principal & Interest $0.00 Property Tax (data not provided by mls) $160.27 Homeowner's Insurance
3010 Eagle Ridge Lane | MLS# 4377904
This single family home located at 3010 Eagle Ridge Lane, Indian Trail, NC 28079 is currently listed for sale with an asking price of $549,500. This property was built in 2020 and has 4 bedrooms and 3 full baths with 2976 sq. ft. Eagle Ridge Lane is located in the Heritage subdivision. Search Heritage real estate on kelsies.lakenormanrealty.com today.