
BEDS2
BATHS2 full 1 partial
SQUARE FEET1,999
MLS#4346699
STATUSActive
PROPERTY TYPEResidential - Single Family
SUBDIVISIONBonterra
Property Description
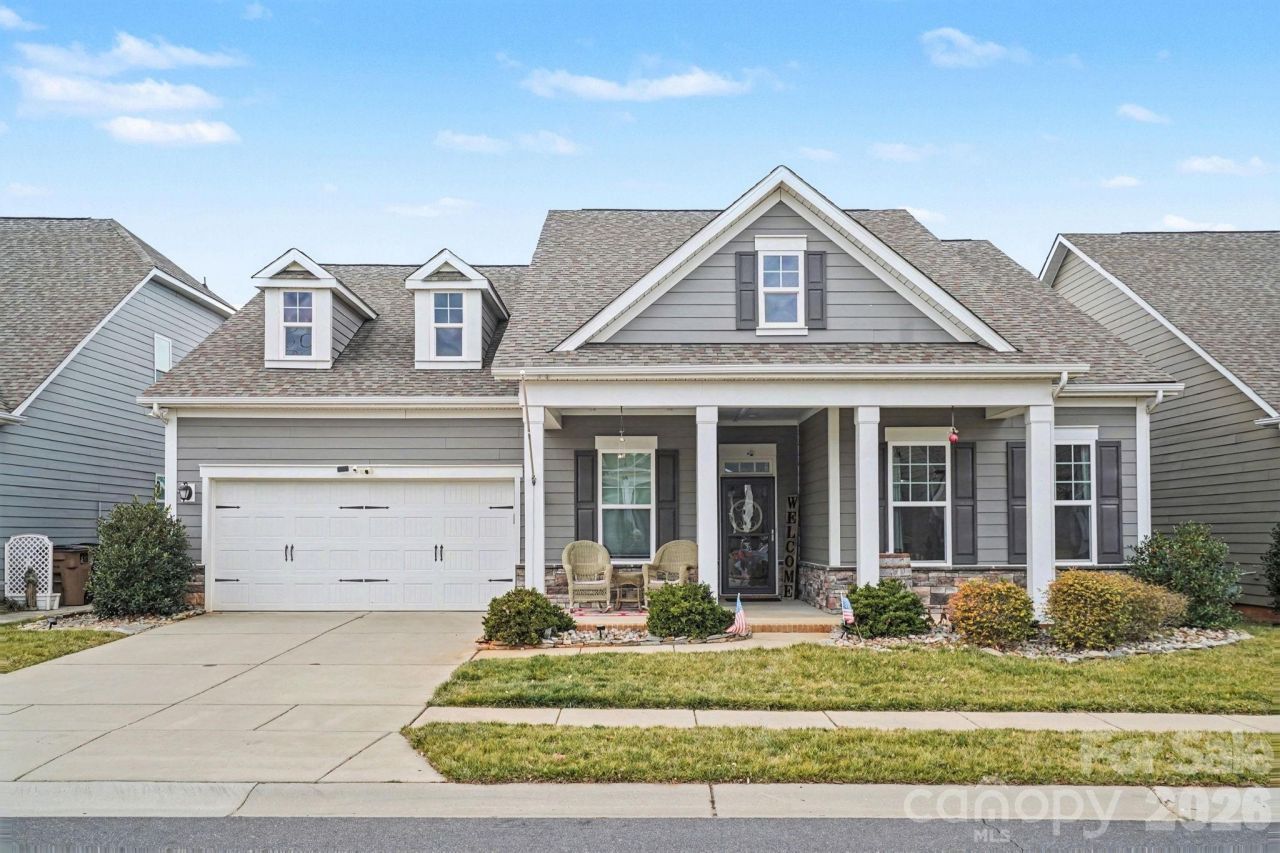
Beautifully maintained 2019 ranch offering highly desirable single-level living in one of Indian Trail's most sought-after communities. Popular Bradbury floorplan with open-concept design, tall ceilings, and abundant natural light. Split-bedroom layout provides privacy, plus a private study that can function as a third bedroom.Spacious living and dining areas flow into a well-appointed kitchen featuring granite countertops, gas cooktop, double wall ovens, and an oversized island with breakfast bar. Primary suite includes tray ceiling, dual vanities, walk-in closet with direct access to laundry room, and oversized tile shower with glass enclosure. Private guest suite with full bath.Additional features include laminate wood and tile flooring, walk-in closets, pantry, attic pull-down storage, cable prewire, and custom-sized curtains that convey. Outdoor living includes covered front porch, fenced backyard, irrigation system, and river stone and flagstone landscaping accents. Oversized two-car garage with extra storage space.Located in an amenity-rich equestrian-style community with pool, fitness center, tennis courts, trails, playgrounds, sports fields, and equine facilities. Move-in ready and rare ranch opportunity in a high-demand neighborhood.
Property Features
Property Type: Residential - Single Family
Garage: 2 car attached
Heating: Forced Air, Natural Gas
Lot Size: 0.16 Acres
Year Built: 2019
Feature Descriptions
Appliances: Dishwasher, Disposal, Double Oven, Refrigerator
Days on Site: 93
Exterior: Brick Partial, Vinyl
Fireplace: Gas Log
Foundation: Slab
HOA Fee: $80/ Monthly
Laundry: Main Level
Parcel#: 07-021-993
Parking: Driveway, Attached Garage
Sewer: Public Sewer
Water: City
Local Schools
High School: Unspecified
Middle School: Unspecified
Elementary School: Unspecified
Listed By / Shown By
Listed By
Agency Name: Keller Williams South Park
Agency Contact: veronicadiquez@kw.com
Shown By
Agent Name: Kelsie Strout
Agent Phone: Cell: (317) 418-5514
Agency Title: Lake Norman Realty

Estimate Your Payment
Estimated Payment
$ 2,582.48 per month $2,448.31 Principal & Interest $0.00 Property Tax (data not provided by mls) $134.17 Homeowner's Insurance
3013 Bonterra Boulevard | MLS# 4346699
This single family home located at 3013 Bonterra Boulevard, Indian Trail, NC 28079 is currently listed for sale with an asking price of $460,000. This property was built in 2019 and has 2 bedrooms and 2 full and 1 partial baths with 1999 sq. ft. Bonterra Boulevard is located in the Bonterra subdivision. Search Bonterra real estate on kelsies.lakenormanrealty.com today.