
BEDS3
BATHS2 full 1 partial
SQUARE FEET2,268
MLS#4385085
STATUSActive Under Contract
PROPERTY TYPEResidential - Single Family
SUBDIVISIONOakcroft
Property Description
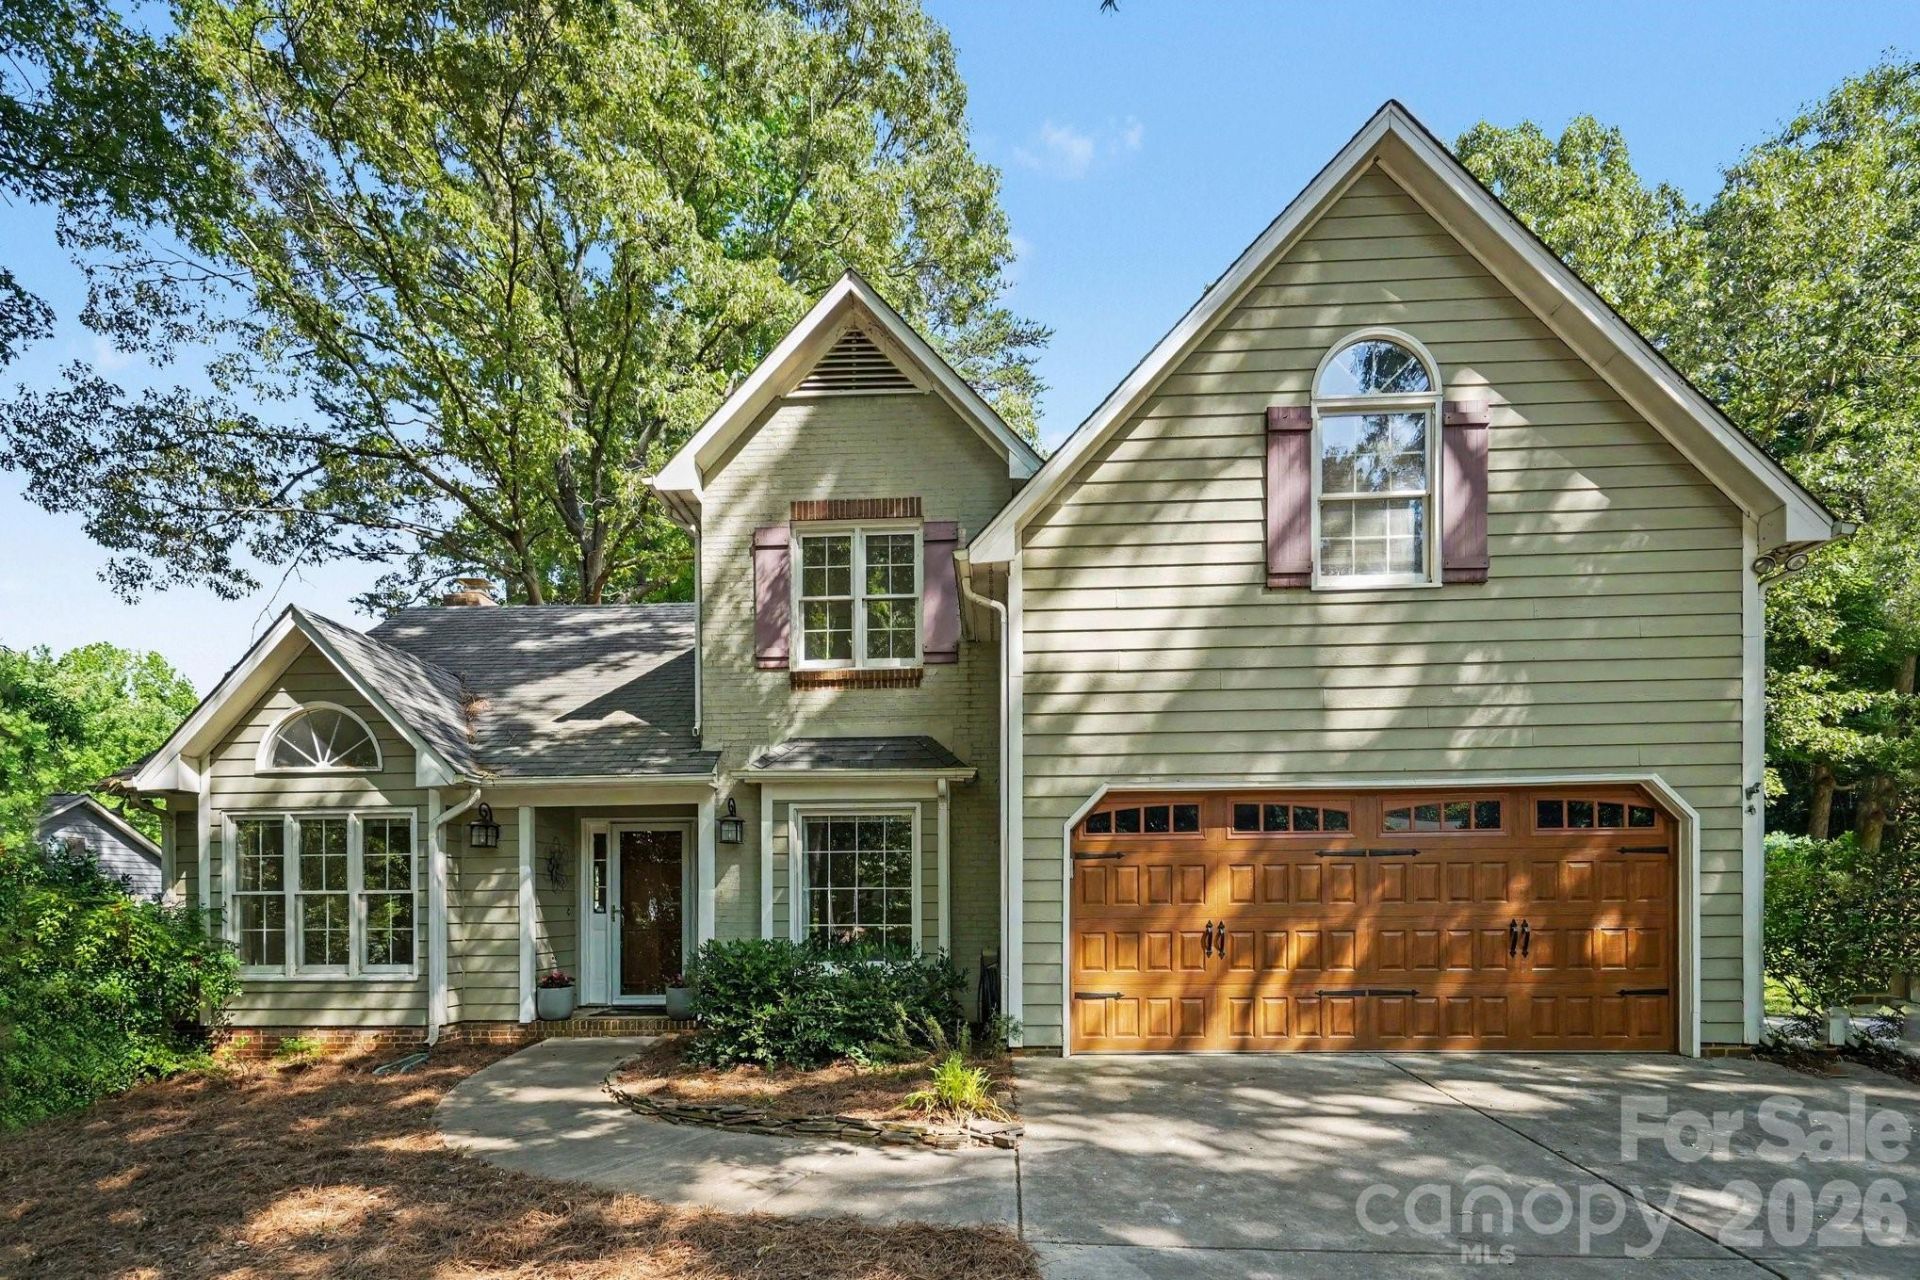
Tucked away on a quiet cul-de-sac in the heart of Matthews this charming home offers the perfect blend of comfort, convenience, and natural beauty. Located on a spacious .44-acre lot surrounded by mature greenery, the property provides a peaceful retreat while still being close to everything you need.Inside, you'll find a large, inviting kitchen with plenty of space for cooking, gathering, and entertaining. All appliances convey, including the refrigerator, washer, and dryer on the main floor. Off the kitchen is a room which would make a perfect office, craft room or extra storage space. Move in ready but still has plenty of potential to make it your own!Enjoy the convenience of a 2-car garage and an ideal location just minutes from shopping, dining, and easy access to Highway 74. Whether you're relaxing in the serene outdoor setting or enjoying the nearby amenities, this Matthews gem is a place you'll love to call home.
Property Features
Property Type: Residential - Single Family
Garage: 2 car attached
Heating: Forced Air, Natural Gas
Home Style: Traditional
Lot Size: 0.44 Acres
Roof Type: Architectural Shingle
Year Built: 1988
Feature Descriptions
Appliances: Dishwasher, Electric Cooktop, Electric Oven, Microwave, Refrigerator with Ice Maker, Washer/Dryer
Days on Site: 5
Exterior: Brick Partial, Wood
Fireplace: Family Room, Gas
Flooring: Carpet, Vinyl, Wood
Foundation: Slab
Laundry: Mud Room, Main Level
Lot: Cul-De-Sac
Parcel#: 215-251-38
Parking: Driveway, Attached Garage
Patio/Porch: Deck
Sewer: Public Sewer
Utilities: Natural Gas
Water: City
Local Schools
High School: Unspecified
Middle School: Unspecified
Elementary School: Unspecified
Listed By / Shown By
Listed By
Agency Name: Velocity Properties LLC
Agency Contact: greg.kisshauer@velocityrealtors.com
Shown By
Agent Name: Kelsie Strout
Agent Phone: Cell: (317) 418-5514
Agency Title: Lake Norman Realty

Estimate Your Payment
Estimated Payment
$ 2,385.99 per month $2,262.03 Principal & Interest $0.00 Property Tax (data not provided by mls) $123.96 Homeowner's Insurance
3032 Oakcroft Drive | MLS# 4385085
This single family home located at 3032 Oakcroft Drive, Matthews, NC 28105 is currently listed for sale with an asking price of $425,000. This property was built in 1988 and has 3 bedrooms and 2 full and 1 partial baths with 2268 sq. ft. Oakcroft Drive is located in the Oakcroft subdivision. Search Oakcroft real estate on kelsies.lakenormanrealty.com today.