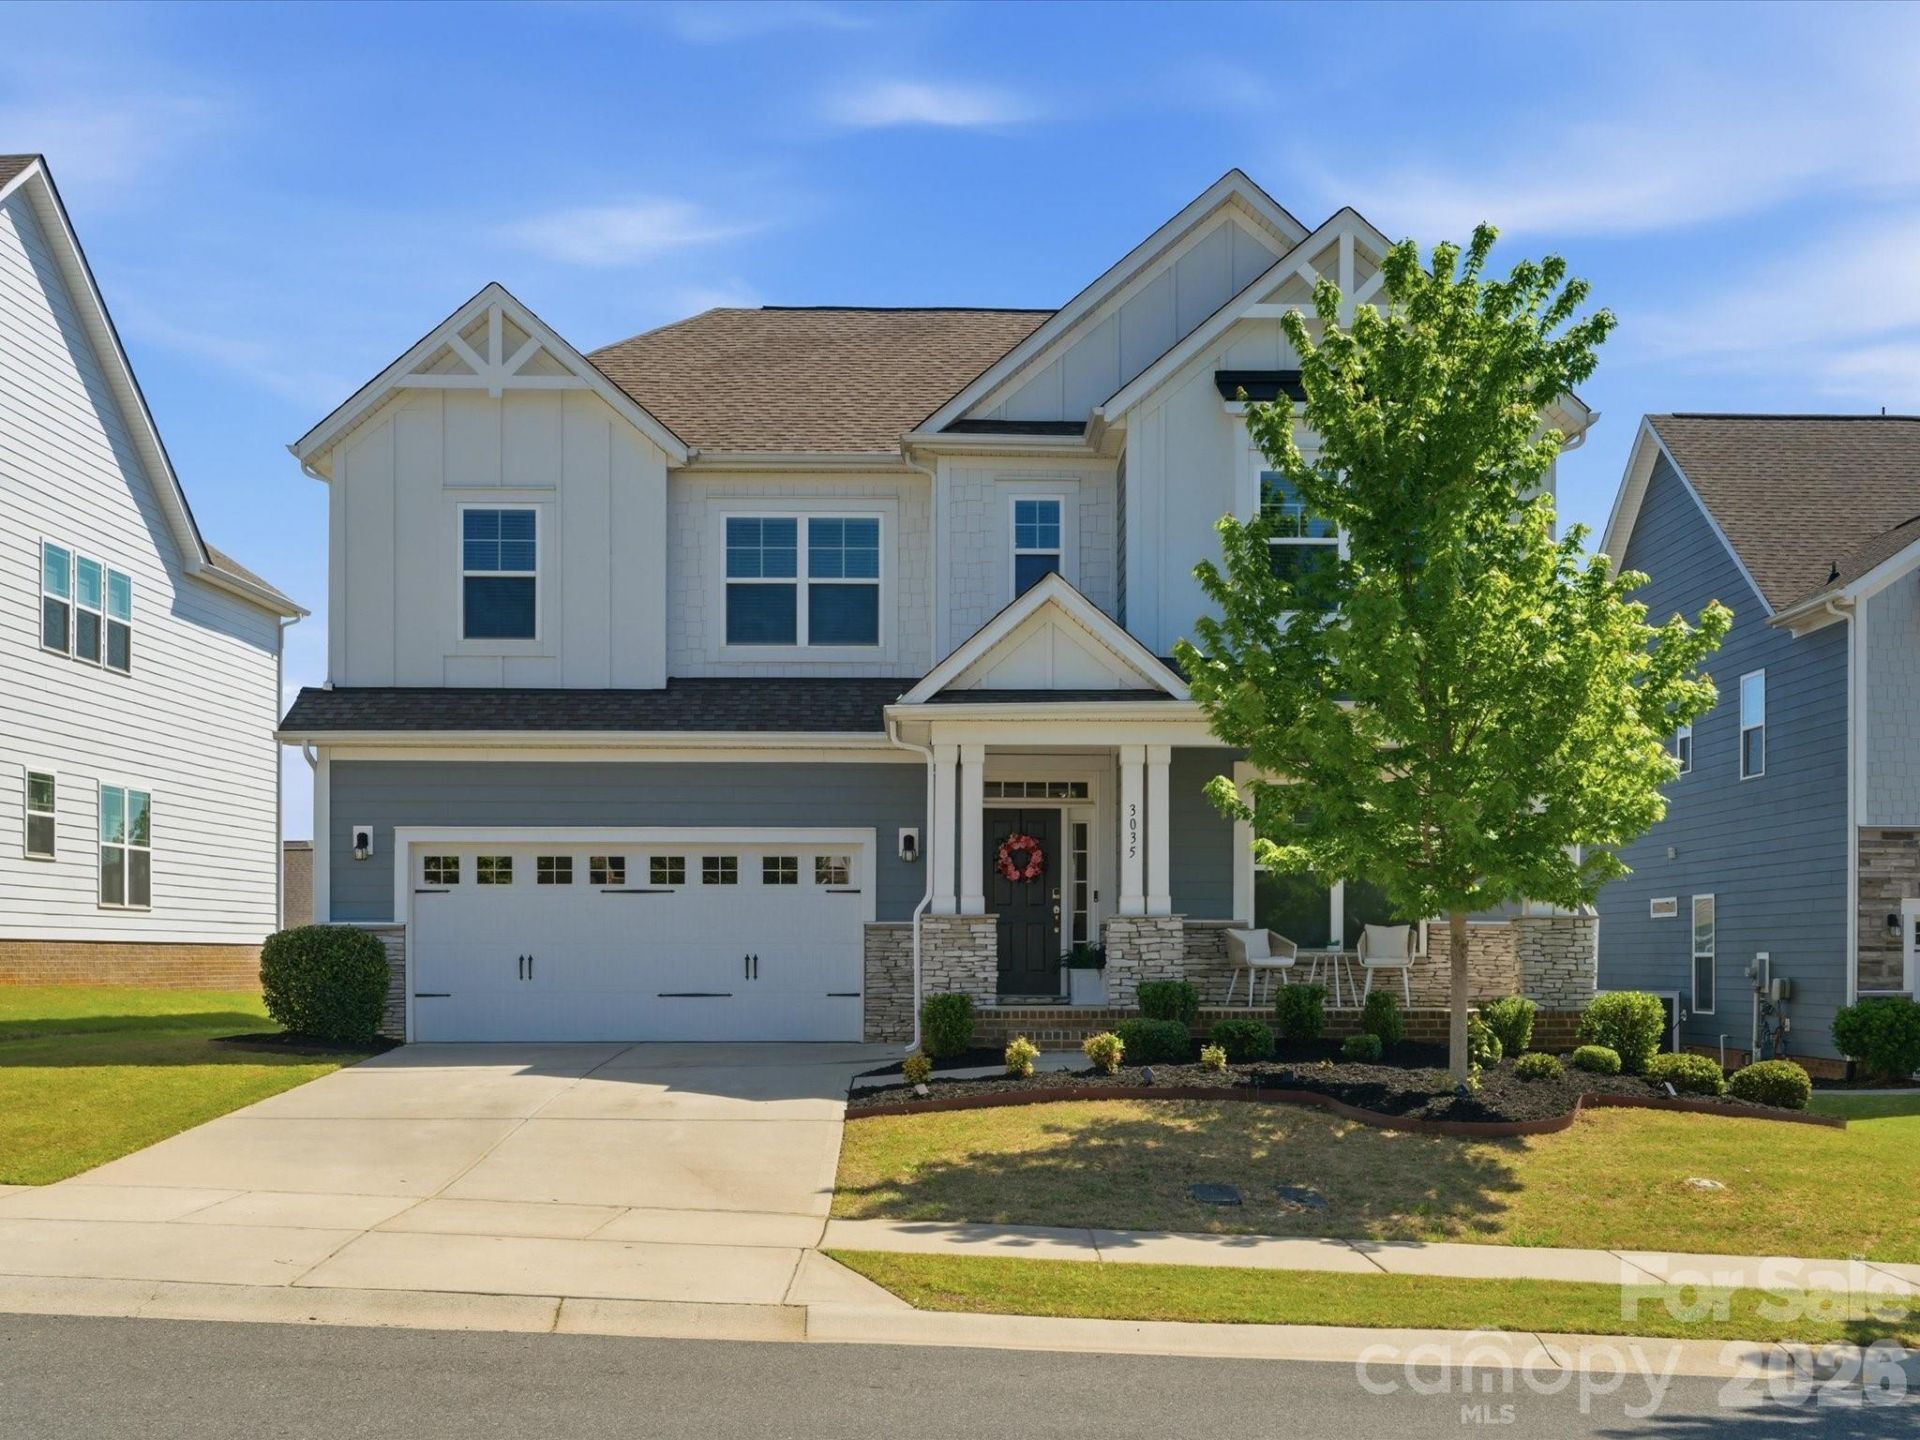

BEDS4
BATHS3 full
SQUARE FEET2,566
MLS#4383995
STATUSActive
PROPERTY TYPEResidential - Single Family
SUBDIVISIONMillbridge
Property Description
Welcome home to this beautiful turnkey home that really does check all the boxes. From the guest suite on the main floor, to the open great room, light and bright kitchen, oversized pantry, and drop zone, this home just feels easy to live in. Upstairs you'll find a spacious loft, large secondary bedrooms, and an incredible primary suite with a gorgeous bathroom and oversized shower that truly feels like a retreat. There's so much space throughout the home, but it still feels warm and inviting. The backyard is the perfect spot to relax and entertain. And the location honestly couldn't be better. Located in highly desired Millbridge, you get access to some of the best amenities around including pools, a lazy river, pickleball courts, walking trails, fitness center, playgrounds, clubhouse, café, and so much more. It's the kind of neighborhood where there's always something to do and people outside enjoying it. This home is the full package.
Property Features
Property Type: Residential - Single Family
Garage: 2 car attached
Heating: Forced Air
Home Style: Traditional
Lot Size: 0.19 Acres
Roof Type: Architectural Shingle
Year Built: 2020
Amenities
Attic Stairs Pulldown
Breakfast Bar
Drop Zone
Entrance Foyer
Kitchen Island
Open Floorplan
Feature Descriptions
Appliances: Dishwasher, Disposal, Exhaust Fan, Gas Cooktop, Microwave, Wall Oven
Community Features: Clubhouse, Fitness Center, Game Court, Outdoor Pool, Pickleball, Playground, Recreation Area, Sidewalks, Sport Court, Street Lights, Tennis Court(s), Walking Trails
Days on Site: 7
Exterior: Hardboard Siding, Stone Veneer
Fireplace: Family Room, Gas, Gas Log
Flooring: Carpet, Tile, Wood
Foundation: Slab
HOA Fee: $609/ Semi-Annually
Laundry: Electric Dryer Hookup, Laundry Room, Sink, Upper Level
Lot Dimensions: 64x134x61x137
Parcel#: 05-165-447
Parking: Driveway, Attached Garage, Garage Faces Front
Patio/Porch: Covered, Front Porch, Patio
Security: yes
Security: Security System
Sewer: Public Sewer
Water: City
Local Schools
High School: Parkwood
Middle School: Parkwood
Elementary School: Waxhaw
Listed By / Shown By
Listed By
Agency Name: Keller Williams Ballantyne Area
Agency Contact: cweisensel@kw.com
Shown By
Agent Name: Kelsie Strout
Agent Phone: Cell: (317) 418-5514
Agency Title: Lake Norman Realty

Estimate Your Payment
Estimated Payment
$ 2,981.08 per month $2,826.20 Principal & Interest $0.00 Property Tax (data not provided by mls) $154.88 Homeowner's Insurance
3035 Sterling Drive | MLS# 4383995
This single family home located at 3035 Sterling Drive, Waxhaw, NC 28173 is currently listed for sale with an asking price of $531,000. This property was built in 2020 and has 4 bedrooms and 3 full baths with 2566 sq. ft. Sterling Drive is located in the Millbridge subdivision. Search Millbridge real estate on kelsies.lakenormanrealty.com today.