
BEDS3
BATHS1 full 1 partial
SQUARE FEET1,048
MLS#4376945
STATUSPending
PROPERTY TYPEResidential - Single Family
Property Description
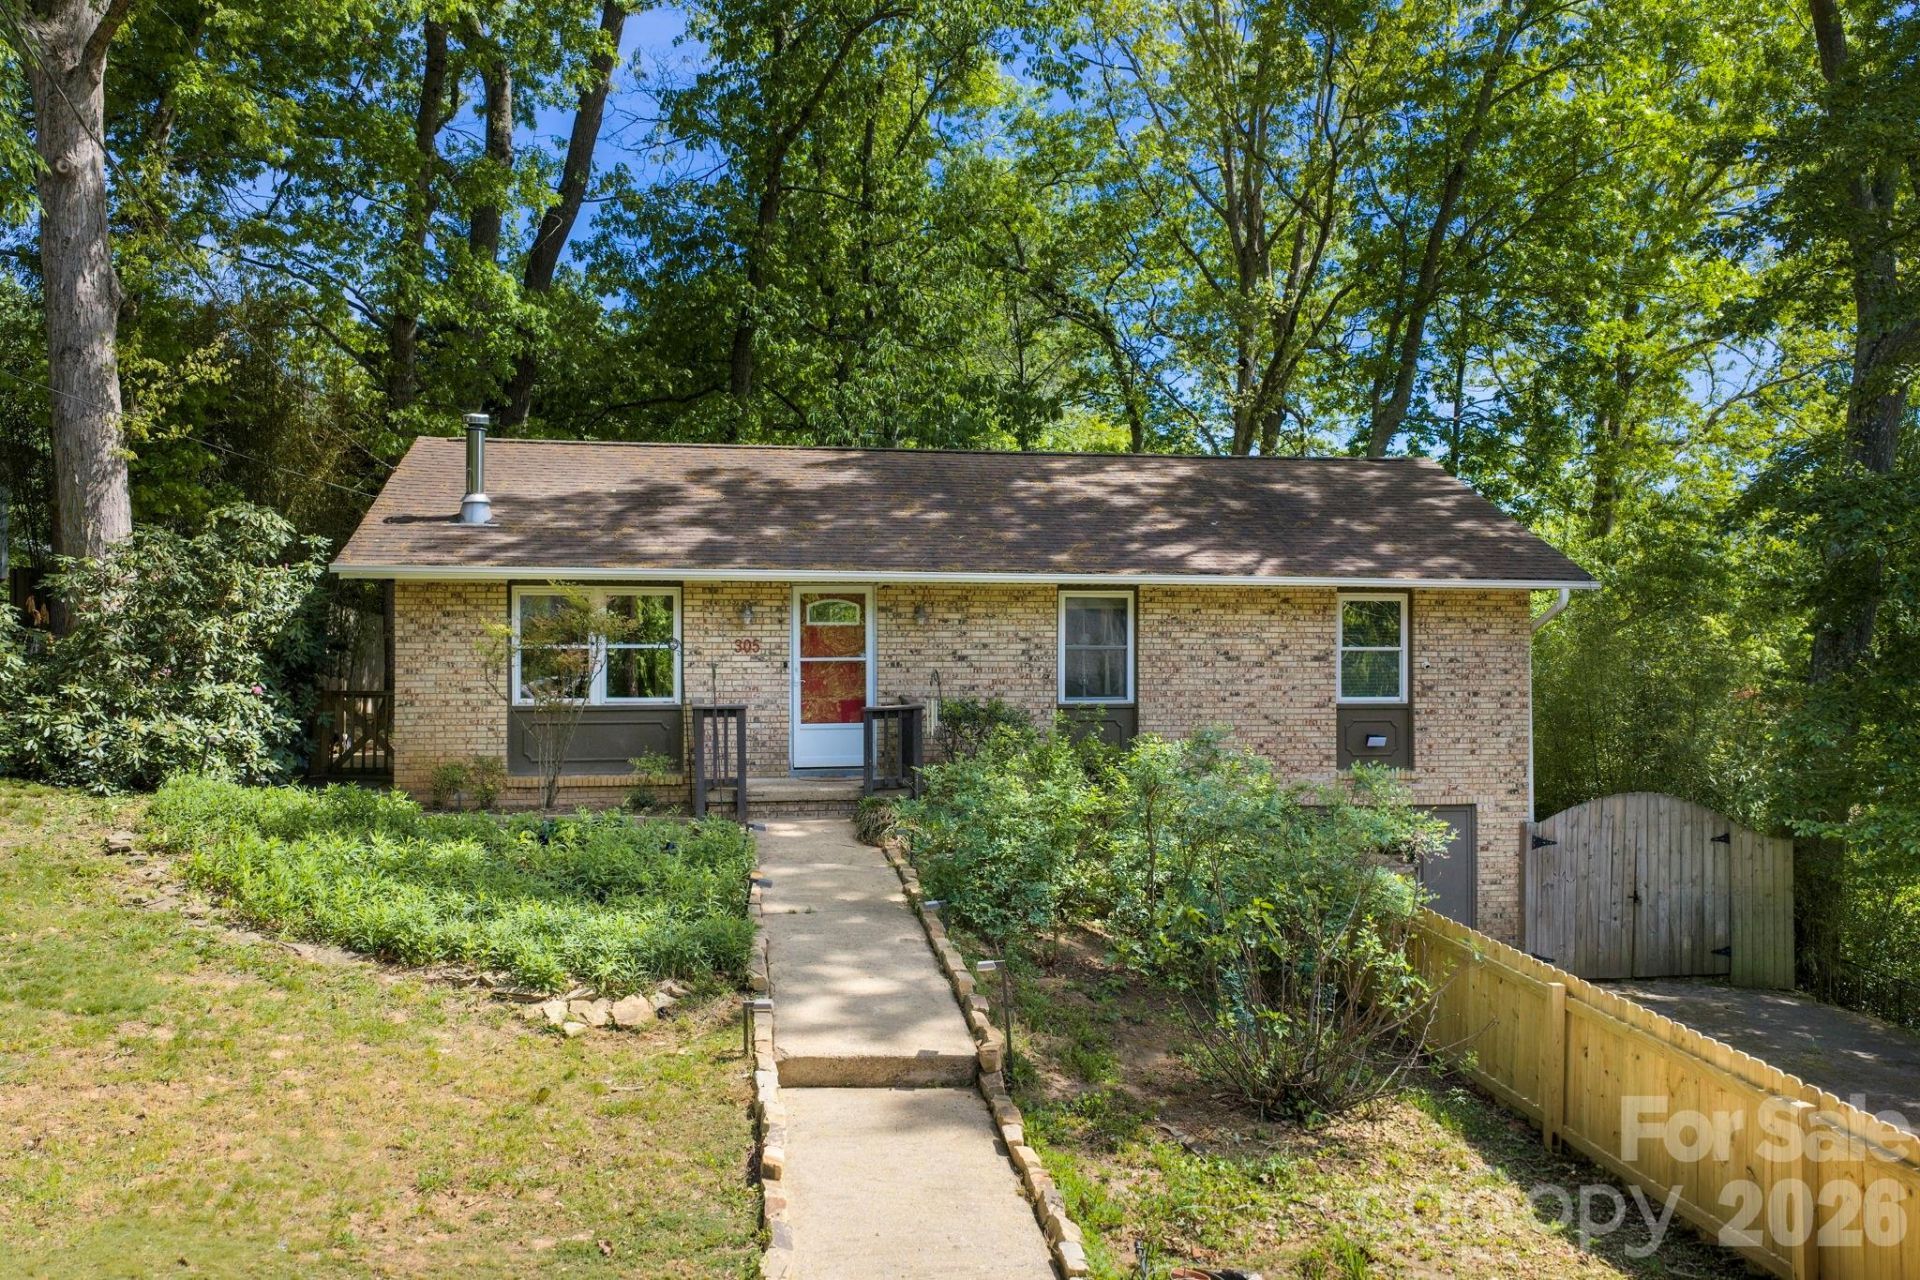
Tucked into a tight-knit Swannanoa neighborhood, this creatively inspired 3BR/1.5BA home is anything but cookie-cutter. Equal parts cozy and expressive, the interior brings serious personality?think bold color palettes, warm wood floors, a statement stone surrounded wood stove, and sunlit spaces that feel both grounded and alive. The eat-in kitchen flows easily out to the deck, making everyday living and hosting friends feel effortless. Out back, things get even better. The fully fenced yard is a private, leafy escape with an artsy, laid-back feel complete with a screened-in porch, hammock lounge, fire pit hangout, and a collection of edible plantings including a fig tree, blueberries, strawberries, pawpaws, and wildflowers woven throughout. Need space to create? The partially finished basement delivers. Currently set up with a padded-floor gym, carpenter's workshop, and sound-treated room for musicians or recording, it's a flexible zone ready to match your passions. All of this in an established, community-oriented neighborhood just minutes to Asheville and Black Mountain. If you've been waiting for something with soul, function, and a little edge?this is it!
Property Features
Property Type: Residential - Single Family
Basement: Yes
Basement: Basement Shop, Daylight, Exterior Entry, Full, Interior Entry, Partially Finished, Storage Space
Fenced: Yes
Heating: Central, Floor Furnace, Natural Gas, Wood Stove
Home Style: Ranch
Lot Size: 0.25 Acres
Roof Type: Architectural Shingle
Stories: 1.0
Year Built: 1969
Amenities
Kitchen Island
Open Floorplan
Fire Pit
Feature Descriptions
Appliances: Dishwasher, Gas Range, Refrigerator, Tankless Water Heater, Washer/Dryer
Days on Site: 26
Exterior: Brick Partial, Wood
Fireplace: Living Room, Wood Burning Stove
Flooring: Tile, Wood, Other - See Remarks
Foundation: Basement
Laundry: In Bathroom, Main Level
Lot: Level, Private, Wooded
Parcel#: 9689-20-6662-00000
Parking: Driveway
Patio/Porch: Deck, Patio, Screened
Sewer: Public Sewer
Water: City
Local Schools
High School: Charles D Owen
Middle School: Charles D Owen
Elementary School: WD Williams
Listed By / Shown By
Listed By
Agency Name: Mosaic Community Lifestyle Realty
Agency Contact: alyssa@mymosaicrealty.com
Shown By
Agent Name: Kelsie Strout
Agent Phone: Cell: (317) 418-5514
Agency Title: Lake Norman Realty

Estimate Your Payment
Estimated Payment
$ 1,993.00 per month $1,889.46 Principal & Interest $0.00 Property Tax (data not provided by mls) $103.54 Homeowner's Insurance
305 Melody Circle | MLS# 4376945
This single family home located at 305 Melody Circle, Swannanoa, NC 28778 is currently listed for sale with an asking price of $355,000. This property was built in 1969 and has 3 bedrooms and 1 full and 1 partial baths with 1048 sq. ft. Search Swannanoa real estate on kelsies.lakenormanrealty.com today.