
BEDS2
BATHS2 full
SQUARE FEET1,847
MLS#4375175
STATUSActive
PROPERTY TYPEResidential - Single Family
SUBDIVISIONImagery On Mtn Island
Property Description
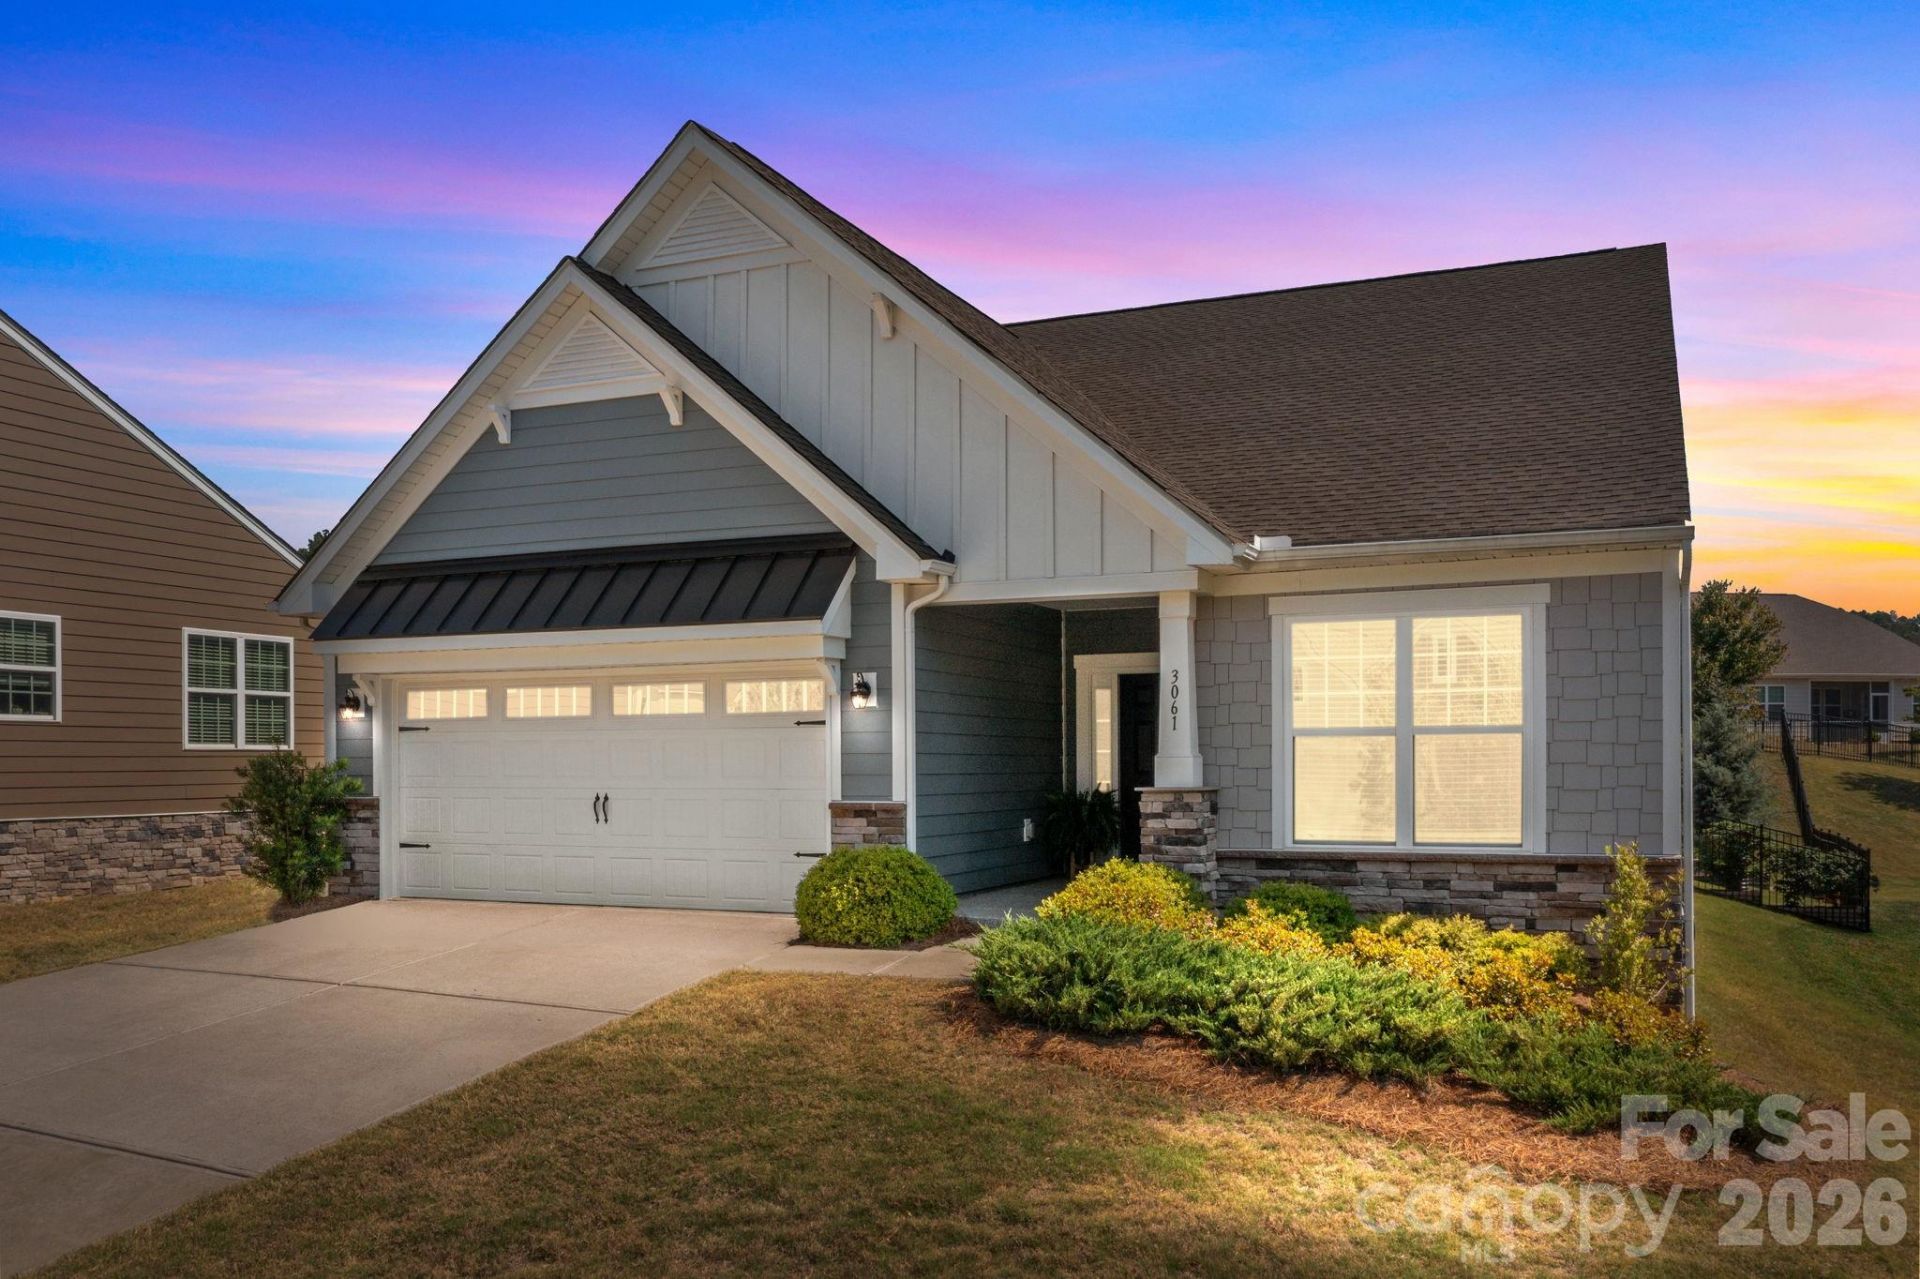
Welcome to this beautifully maintained 2BD 2BA home in the highly sought-after, amenity-rich community of Imagery on Mountain Island Lake. Designed w an open-concept layout, this home is perfect for both everyday living & entertaining. The spacious kitchen features premium granite countertops, a gas range, & a large island that flows seamlessly into the dining & living areas. A versatile den w French doors offers the perfect flex space for a home office, guest room, or hobby area. The primary suite has a double vanity sink, walk-in shower w built-in bench, & an oversized walk-in closet. Step outside to enjoy a covered porch, complemented by beautiful hardscaping & built-in bench and fully fenced back yard. The freshly painted garage with an epoxy floor adds both style & durability. Enjoy a quiet Cul-de-sac with easy access to trail head. Living in Imagery means embracing a lifestyle. Enjoy access to the lakeside beach, scenic walking trails around Mountain Island Lake, and an impressive lineup of amenities including a resort-style pool, clubhouse, fitness center, yoga studio, ceramics studio, and marina. This is more than a home?it's a lifestyle you don't want to miss!
Property Features
Property Type: Residential - Single Family
Garage: 2 car attached
Heating: Central
Lot Size: 0.22 Acres
Year Built: 2021
Amenities
Kitchen Island
Open Floorplan
Pantry
Walk-In Closet(s)
Lawn Maintenance
Feature Descriptions
Accessibility Features: Door Width 32 Inches or More, No Interior Steps
Appliances: Dishwasher, Disposal, Gas Cooktop, Gas Water Heater, Microwave, Oven, Refrigerator, Wall Oven
Body of Water: Mountain Island Lake
Community Features: Fifty Five and Older, Clubhouse, Dog Park, Fitness Center, Game Court, Lake Access, Outdoor Pool, Pickleball, Recreation Area, Sidewalks, Sport Court, Street Lights, Tennis Court(s), Walking Trails
Days on Site: 86
Exterior: Fiber Cement
Flooring: Carpet, Tile, Vinyl
Foundation: Slab
HOA Fee: $318/ Monthly
Laundry: Laundry Room
Lot: Cul-De-Sac
Parcel#: 303241
Parking: Driveway, Attached Garage, Garage Faces Front
Patio/Porch: Covered, Patio, Porch, Rear Porch
Sewer: Public Sewer
Utilities: Electricity Connected, Natural Gas
Water: City
Water Features: Boat Ramp ? Community
Local Schools
High School: East Gaston
Middle School: Stanley
Elementary School: Pinewood Gaston
Listed By / Shown By
Listed By
Agency Name: Stone Realty Group
Agency Contact: matt@mattstoneteam.com
Shown By
Agent Name: Kelsie Strout
Agent Phone: Cell: (317) 418-5514
Agency Title: Lake Norman Realty

Estimate Your Payment
Estimated Payment
$ 2,689.15 per month $2,549.44 Principal & Interest $0.00 Property Tax (data not provided by mls) $139.71 Homeowner's Insurance
3061 Rosseau Lane | MLS# 4375175
This single family home located at 3061 Rosseau Lane, Mount Holly, NC 28120 is currently listed for sale with an asking price of $479,000. This property was built in 2021 and has 2 bedrooms and 2 full baths with 1847 sq. ft. Rosseau Lane is located in the Imagery On Mtn Island subdivision. Search Imagery On Mtn Island real estate on kelsies.lakenormanrealty.com today.