
BEDS6
BATHS6 full
SQUARE FEET3,104
MLS#4367105
STATUSActive
PROPERTY TYPEMulti Unit - Multiple
SUBDIVISIONSycamore Cove
Property Description
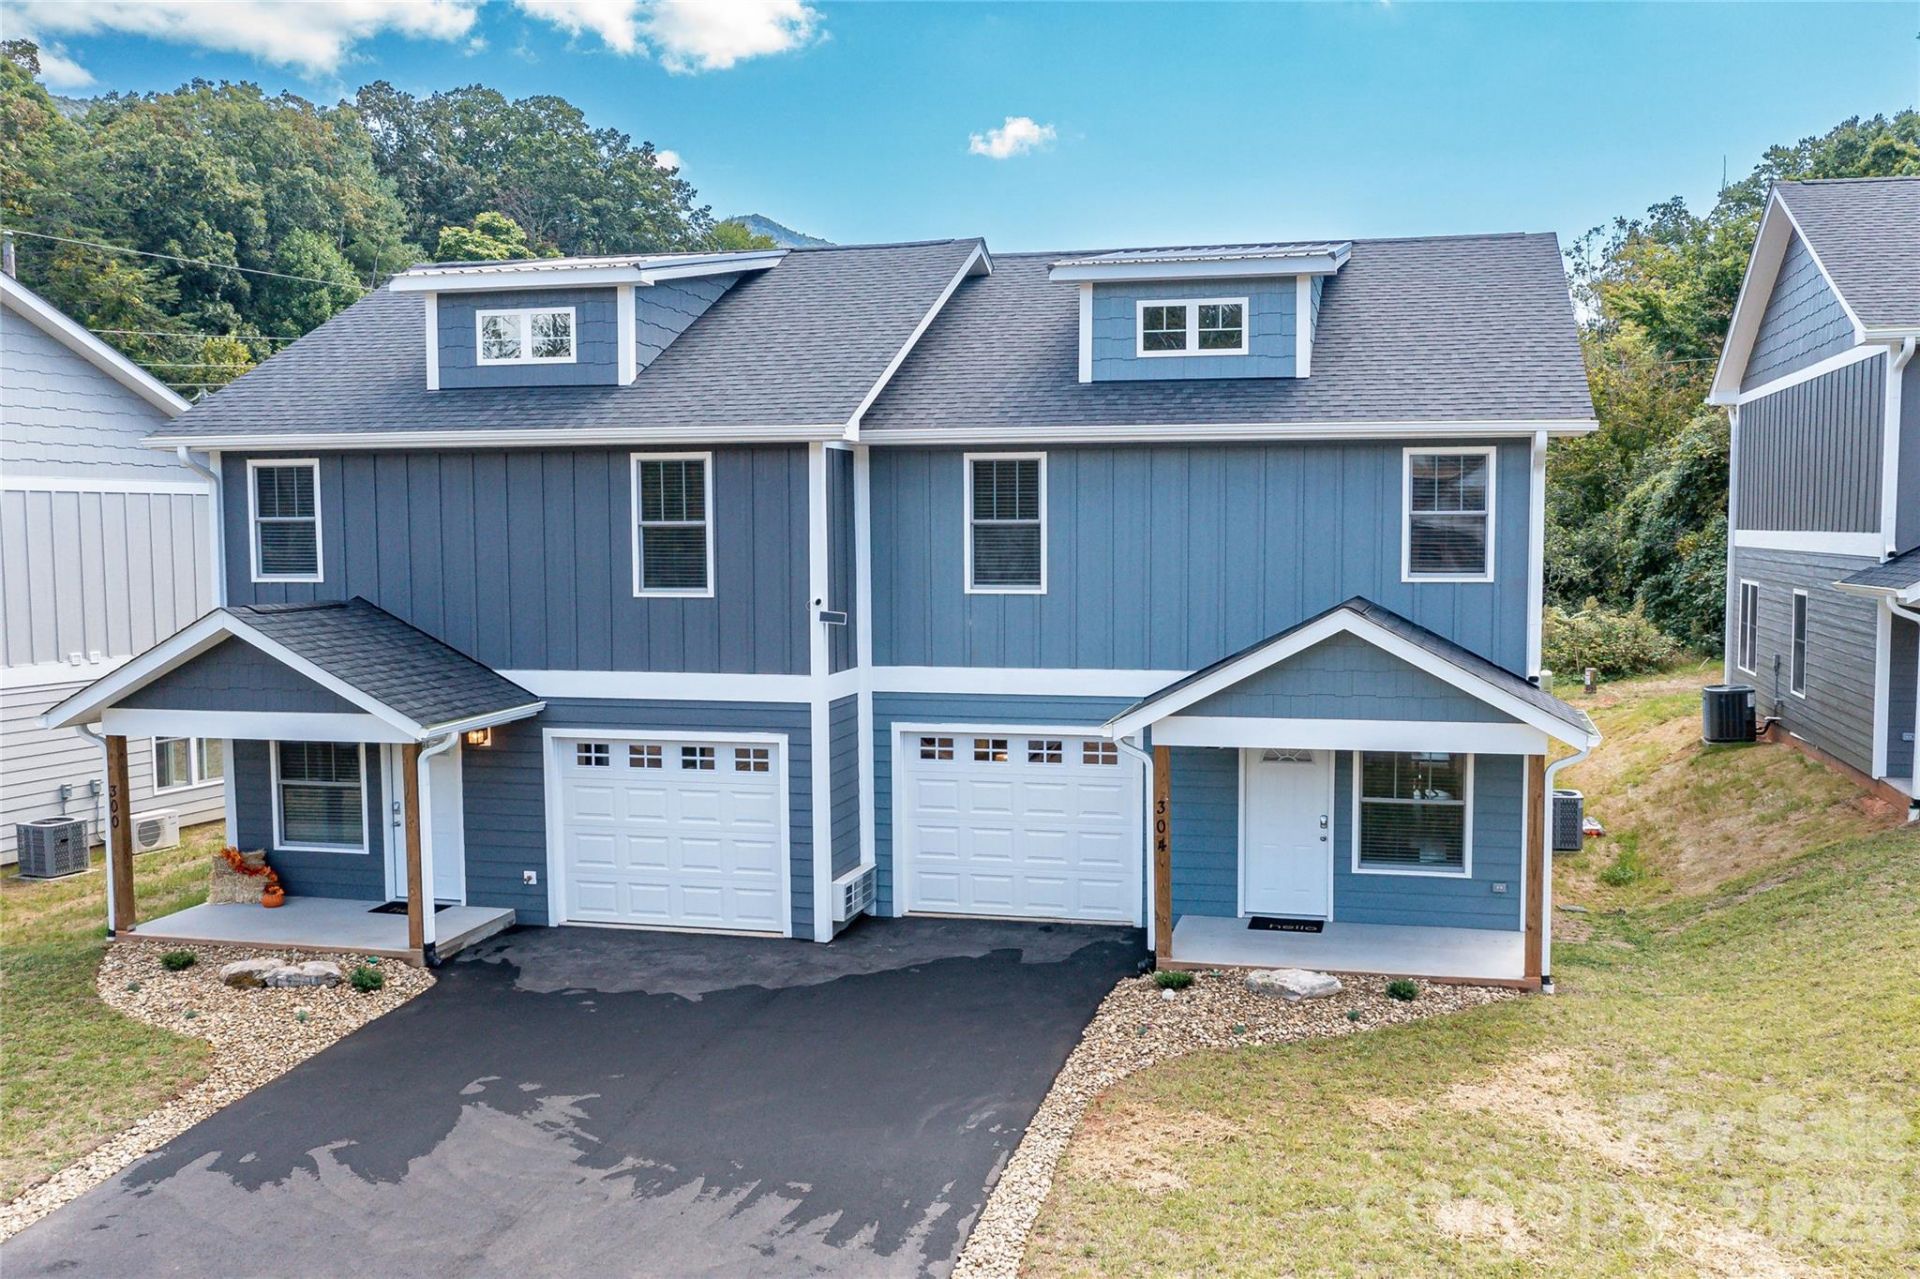
Savvy investors take note! Welcome to this DUPLEX : Two townhomes both with 3 bed/3 bath in the new Sycamore Cove neighborhood! A perfect Asheville getaway while you are in town and short-term rent when you're away. It's well equipped with quality finishes including granite counters, engineered hardwoods and a finished garage space. The garage is heated and air conditioned which adds +/- 180 SQ FT to this floor plan - perfect for a rec room or additional sleeping space. Relax by the creek at the fire pit or on the sunny back deck. Enjoy subdivision amenities including a large playground and grill/fire pit. Property is often rented, showings currently available subject to change.
Property Features
Property Type: Multi Unit - Multiple
Garage: 1 car attached
Heating: Heat Pump, Zoned
Lot Size: 0.22 Acres
Year Built: 2022
Amenities
Fire Pit
Feature Descriptions
Appliances: Convection Oven, Dishwasher, Disposal, Electric Oven, Electric Range, Electric Water Heater, Microwave, Refrigerator
Community Features: Picnic Area, Playground, Street Lights
Days on Site: 37
Exterior: Hardboard Siding, Shingle/Shake
Flooring: Tile, Vinyl
Foundation: Slab
HOA Fee: $130/ Monthly
Laundry: Laundry Closet, Main Level
Parcel#: 966735743100000
Parking: Driveway, Attached Garage
Patio/Porch: Covered, Front Porch, Patio, Rear Porch
Pets Allowed: Yes
Sewer: Public Sewer
Units: 2
Utilities: Cable Available
Water: City
Local Schools
High School: AC Reynolds
Middle School: AC Reynolds
Elementary School: Oakley
Listed By / Shown By
Listed By
Agency Name: Unique: A Real Estate Collective
Agency Contact: davecash@uniquecollective.us
Shown By
Agent Name: Kelsie Strout
Agent Phone: Cell: (317) 418-5514
Agency Title: Lake Norman Realty

Estimate Your Payment
Estimated Payment
$ 0.00 per month $0.00 Principal & Interest $0.00 Property Tax (data not provided by mls) $0.00 Homeowner's Insurance
308/312 Jenna Clare Lane | MLS# 4367105
This multi-family property located at 308/312 Jenna Clare Lane, Asheville, NC 28803 is currently listed for sale with an asking price of call for price. Search Asheville real estate on kelsies.lakenormanrealty.com today.