
BEDS4
BATHS3 full 1 partial
SQUARE FEET4,093
MLS#4369068
STATUSActive Under Contract
PROPERTY TYPEResidential - Single Family
SUBDIVISIONSouthcliff
Property Description
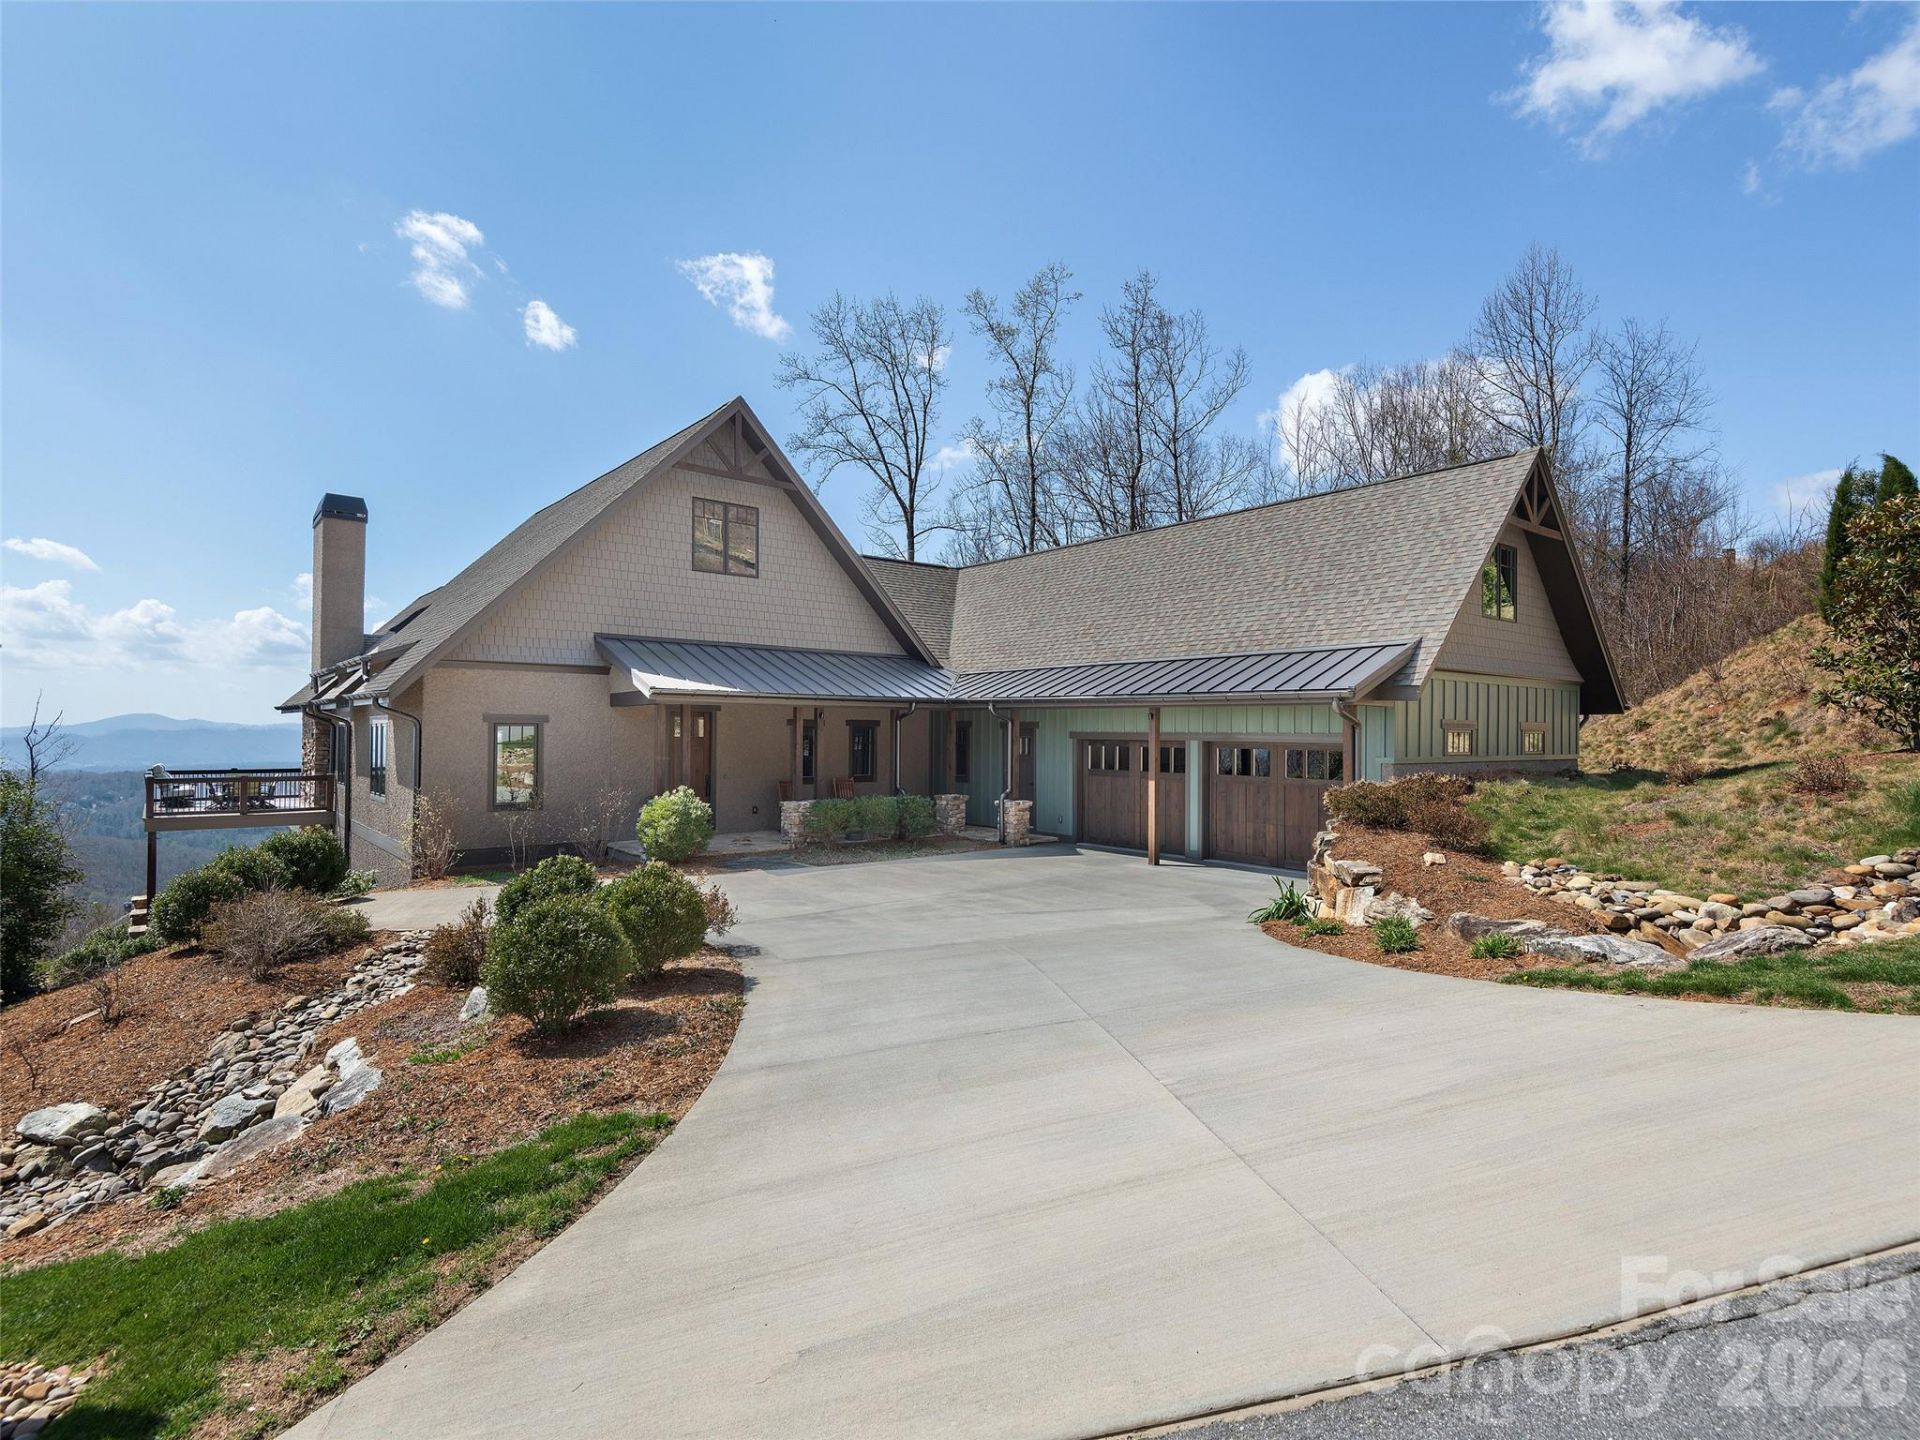
Custom designed by a renowned local WNC architect and expertly built by ToweryCustom Homes, this exceptional home embodies casual elegance in the gatedcommunity of Southcliff, showcasing breathtaking, year-round, long-rangemountain views from both the main level and lower level, while only a 15-minutedrive to downtown Asheville. Step inside to a stunning main living area featuring adramatic barrel ceiling and an open, light-filled design. The chef's kitchen is a trueshowpiece, complete with custom cabinetry, a 48-inch gas range top, triple ovens,and a walk-through pantry with prep sink, perfect for both everyday living andentertaining. Throughout the home, you'll find solid wood doors and thoughtfullycurated finishes. The primary suite offers a serene retreat with cathedral ceilingsand a spa-like bath accented with Italian marble tile. The lower level provides idealspace for guests and gatherings, featuring a spacious family room with a custombar, additional bedrooms and baths, and a large storage area. Enjoy cool mountainmornings and evenings from the cathedral ceiling screened porch, complete with acozy fireplace, the perfect inviting space to relax and take in the incredible views.
Property Features
Property Type: Residential - Single Family
Basement: Daylight, Exterior Entry, Full, Interior Entry, Partially Finished, Storage Space, Walk-Out Access
Basement: Yes
Garage: 2 car attached
Heating: Ductless, Forced Air, Heat Pump, Natural Gas, Zoned
Home Style: Traditional
Lot Size: 2.03 Acres
Roof Type: Architectural Shingle, Metal
Year Built: 2020
Amenities
Kitchen Island
Open Floorplan
Split Bedroom
Walk-In Closet(s)
Feature Descriptions
Appliances: Bar Fridge, Dishwasher, Double Oven, Electric Oven, Gas Cooktop, Microwave, Refrigerator, Tankless Water Heater, Wall Oven
Community Features: Gated, Playground, Street Lights, Walking Trails
Days on Site: 44
Exterior: Fiber Cement, Stone, Other - See Remarks
Fireplace: Great Room, Porch
Flooring: Tile, Wood
Foundation: Basement
HOA Fee: $346/ Monthly
Laundry: Laundry Room, Main Level
Lot: Green Area, Sloped, Wooded, Views
Parcel#: 9677-63-9587
Parking: Driveway, Attached Garage, Garage Faces Side
Patio/Porch: Covered, Deck, Enclosed, Rear Porch, Screened, Side Porch
Sewer: Septic Installed
Special View Info: Long Range, Mountain(s), Winter, Year Round
Water: City
Window Features: Insulated Window(s)
Local Schools
High School: AC Reynolds
Middle School: AC Reynolds
Elementary School: Fairview
Listed By / Shown By
Listed By
Agency Name: Howard Hanna Beverly-Hanks Asheville-North
Agency Contact: kelly.frady@allentate.com
Shown By
Agent Name: Kelsie Strout
Agent Phone: Cell: (317) 418-5514
Agency Title: Lake Norman Realty

Estimate Your Payment
Estimated Payment
$ 11,115.89 per month $10,538.39 Principal & Interest $0.00 Property Tax (data not provided by mls) $577.50 Homeowner's Insurance
31 Wonderland Ridge Lane | MLS# 4369068
This single family home located at 31 Wonderland Ridge Lane, Fairview, NC 28730 is currently listed for sale with an asking price of $1,980,000. This property was built in 2020 and has 4 bedrooms and 3 full and 1 partial baths with 4093 sq. ft. Wonderland Ridge Lane is located in the Southcliff subdivision. Search Southcliff real estate on kelsies.lakenormanrealty.com today.