
BEDS3
BATHS2 full
SQUARE FEET1,329
MLS#4380513
STATUSActive
PROPERTY TYPEResidential - Single Family
SUBDIVISIONStagecoach Station
Property Description
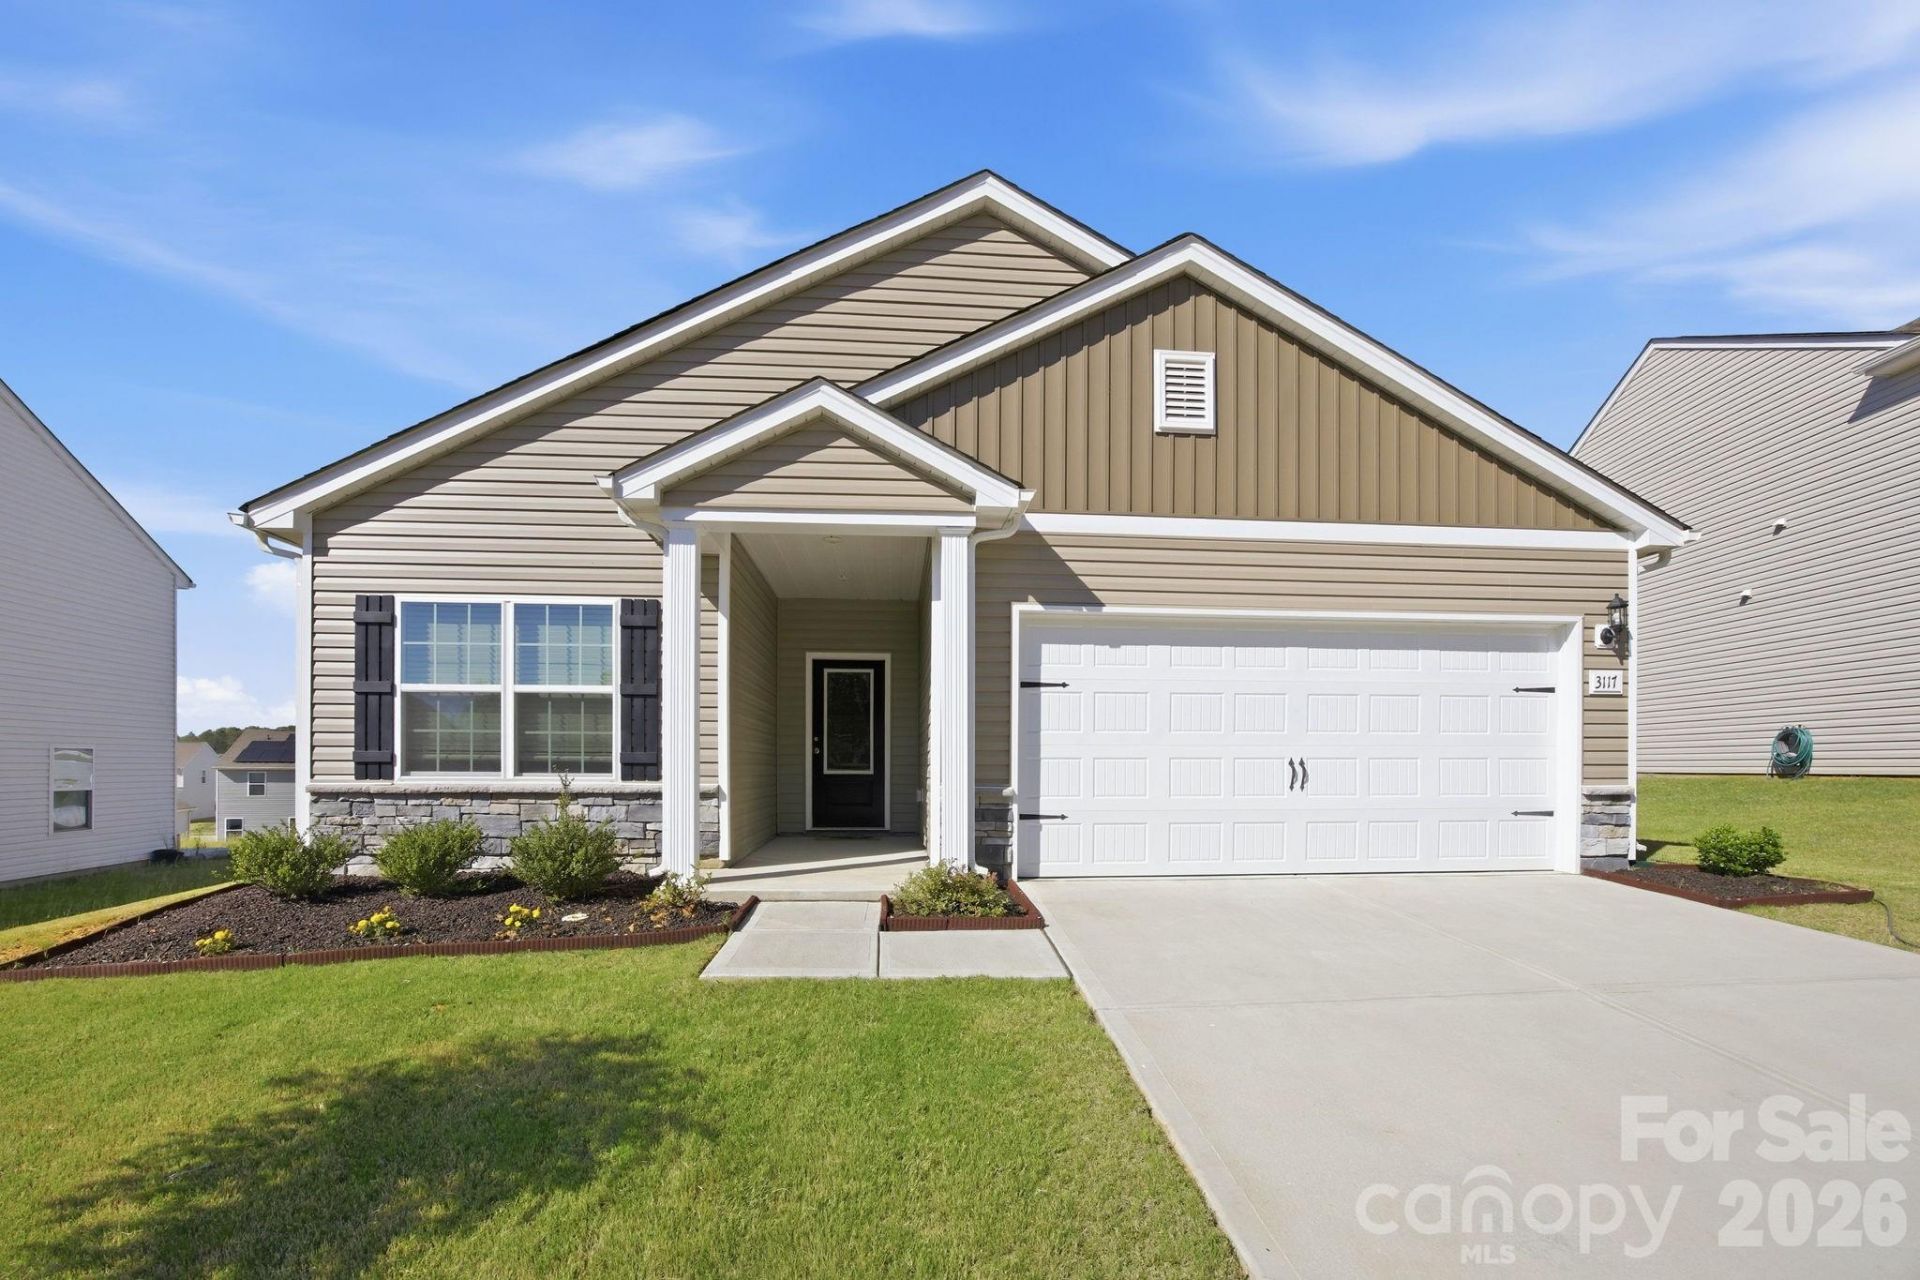
Want to live in Stagecoach Station on a premium lot but can't wait for completion date? Welcome to 3117 Maple Ridge Dr where comfort, style, and space come together perfectly! This beautifully maintained home offers modern living and everyday functionality. From the moment you walk you'll love the bright open layout, high ceilings, spacious living areas, and inviting atmosphere that instantly feels like home. Lots of natural light beaming in.The kitchen is designed for gathering, featuring ample counter space and room to entertain with ease. The generously sized bedrooms provide comfort for the whole family, while the backyard offers endless possibilities for relaxing evenings, weekend BBQs, or creating your dream outdoor oasis.Conveniently located near shopping, dining, parks, and major highways, this home gives you the perfect balance of peaceful neighborhood living with quick access to everything Gastonia has to offer. Whether you're a first-time buyer, growing family, or simply looking for more space to love, this home is one you don't want to miss!
Property Features
Property Type: Residential - Single Family
Garage: 2 car attached
Heating: Electric, Heat Pump
Lot Size: 0.20 Acres
Year Built: 2024
Amenities
Cable Prewire
Kitchen Island
Walk-In Closet(s)
Feature Descriptions
Appliances: Dishwasher, Disposal, Electric Cooktop, Electric Oven, Electric Range, Electric Water Heater, Filtration System, Microwave, Refrigerator
Days on Site: 12
Exterior: Vinyl
Foundation: Slab
HOA Fee: $300/ Annually
Laundry: Electric Dryer Hookup, Laundry Room
Other Equipment: Network Ready
Parcel#: 309276
Parking: Driveway, Attached Garage
Patio/Porch: Covered, Patio
Sewer: Public Sewer
Water: City
Local Schools
High School: Hunter Huss
Middle School: Southwest
Elementary School: H.H. Beam
Listed By / Shown By
Listed By
Agency Name: Stone Realty Group
Agency Contact: matt@mattstoneteam.com
Shown By
Agent Name: Kelsie Strout
Agent Phone: Cell: (317) 418-5514
Agency Title: Lake Norman Realty

Estimate Your Payment
Estimated Payment
$ 1,683.66 per month $1,596.19 Principal & Interest $0.00 Property Tax (data not provided by mls) $87.47 Homeowner's Insurance
3117 Maple Ridge Drive | MLS# 4380513
This single family home located at 3117 Maple Ridge Drive, Gastonia, NC 28052 is currently listed for sale with an asking price of $299,900. This property was built in 2024 and has 3 bedrooms and 2 full baths with 1329 sq. ft. Maple Ridge Drive is located in the Stagecoach Station subdivision. Search Stagecoach Station real estate on kelsies.lakenormanrealty.com today.