
BEDS2
BATHS1 full
SQUARE FEET1,003
MLS#4378913
STATUSActive
PROPERTY TYPEResidential - Single Family
Property Description
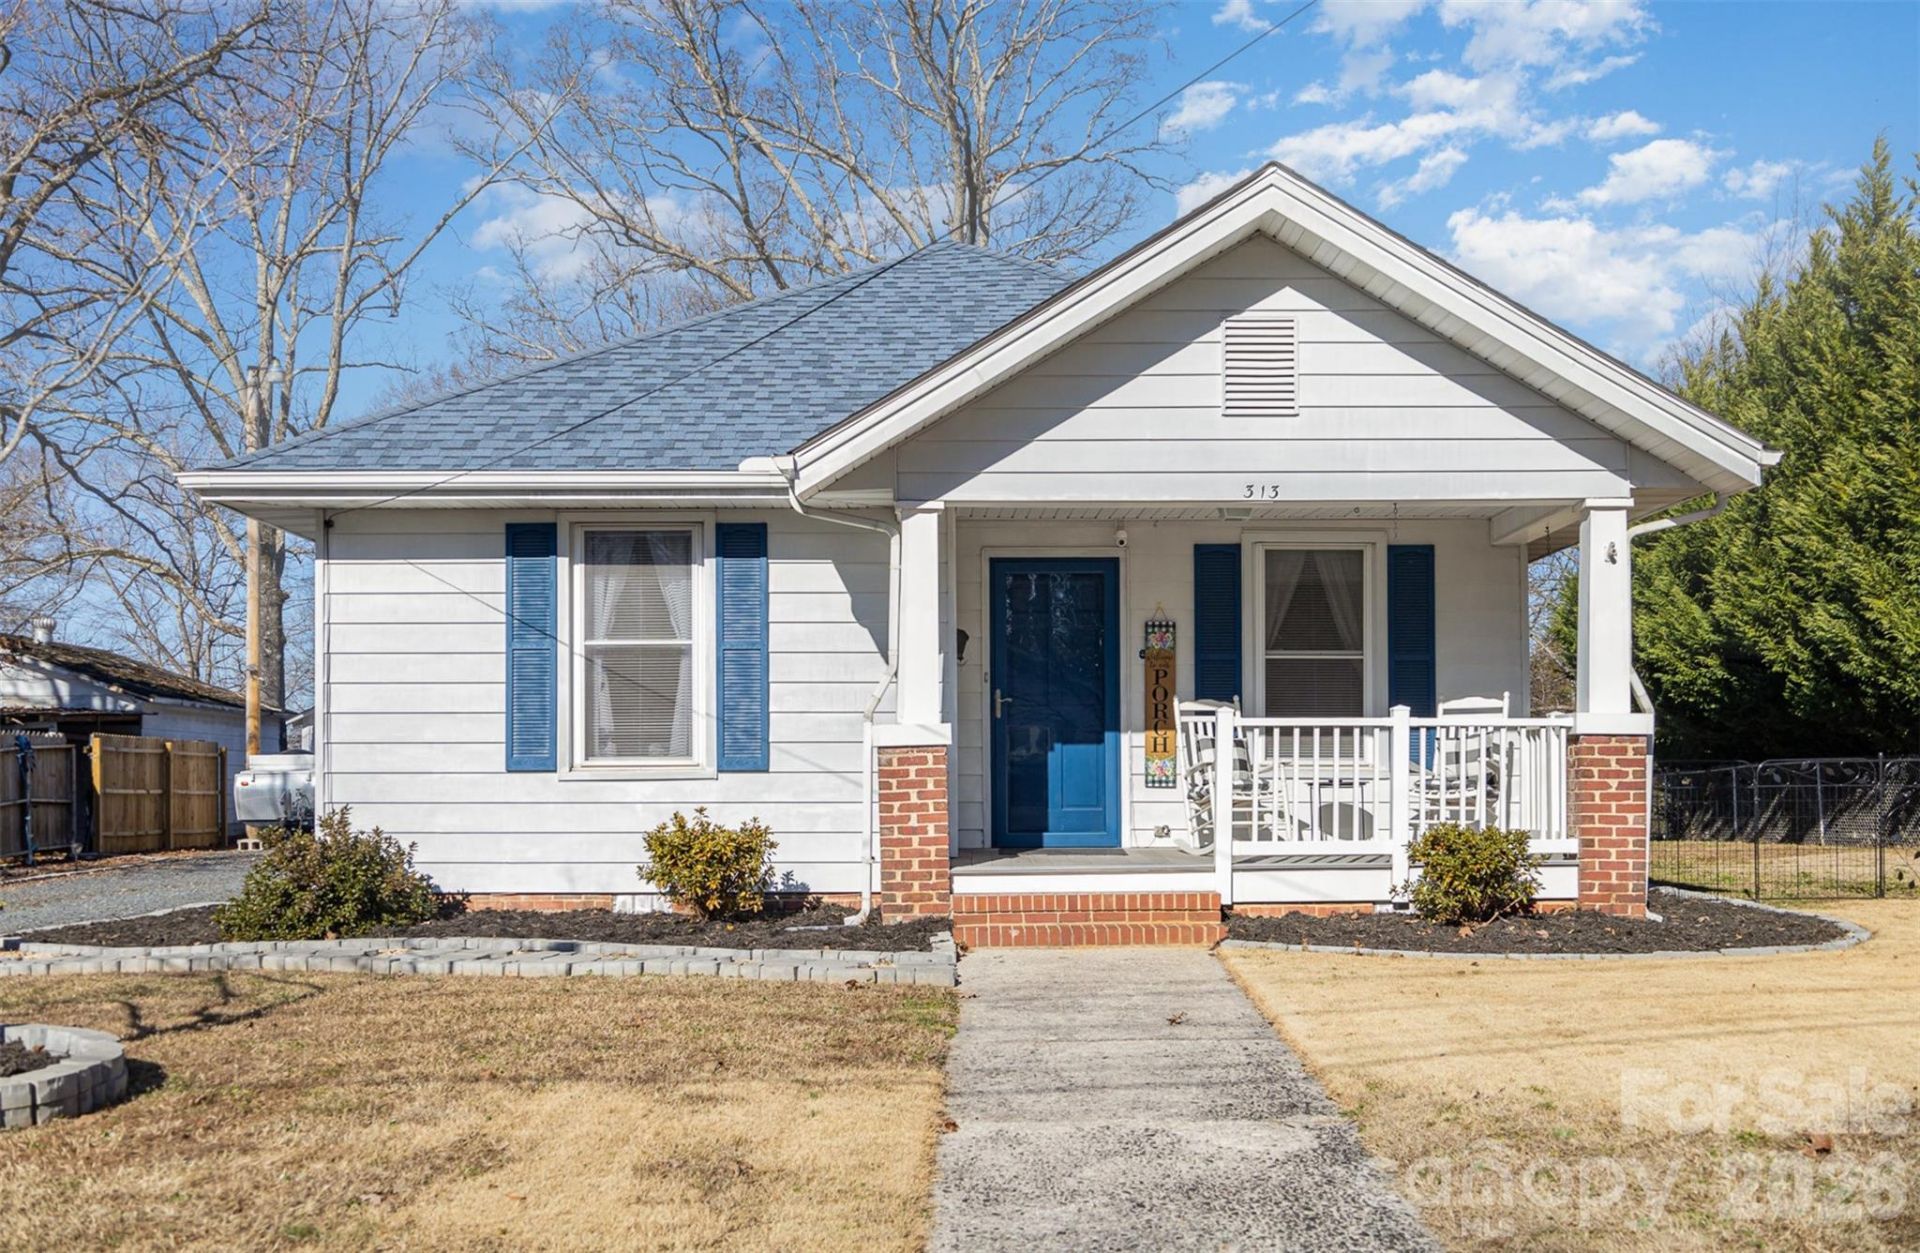
Take a moment to appreciate the charm of this exquisitely renovated contemporary farmhouse that has been meticulously designed. From the 2023 HVAC system, a new tankless water heater, newer roof and all plumbing and electrical work has been updated. Some amazing kitchen features include a large island with a pullout for additional seating, a coffee bar with shiplap background, renovated kitchen with a ceramic tile backsplash, and granite countertops. All stainless steel appliances. A beautiful barn door leading into the closet in the living room. The entire house has luxurious vinyl plank flooring. A lovely long driveway that leads to a one car detached garage, carport for 2 and 3 additional garage/ workshops. A very attractive and well-maintained front and backyard oasis with covered screened in sitting area with lots of seating , fire pit area and two person hot tub.
Property Features
Property Type: Residential - Single Family
Basement: Other
Fenced: Yes
Heating: Natural Gas
Lot Size: 0.30 Acres
Roof Type: Architectural Shingle
Year Built: 1910
Amenities
Above Ground Hot Tub / Spa
Feature Descriptions
Appliances: Convection Oven, Dishwasher, Refrigerator
Days on Site: 5
Exterior: Aluminum
Fireplace: Fire Pit
Flooring: Carpet, Vinyl
Foundation: Crawl Space
Hot Tub: Yes
Laundry: Electric Dryer Hookup
Lot: Level
Other Structures: Shed(s), Workshop
Parcel#: 6548-01-48-0282
Parking: Detached Carport, Driveway, Detached Garage
Patio/Porch: Covered, Front Porch, Screened
Sewer: Public Sewer
Water: City
Window Features: Insulated Window(s)
Local Schools
High School: Unspecified
Middle School: Unspecified
Elementary School: Unspecified
Listed By / Shown By
Listed By
Agency Name: Dazcon Properties
Agency Contact: jkach@live.com
Shown By
Agent Name: Kelsie Strout
Agent Phone: Cell: (317) 418-5514
Agency Title: Lake Norman Realty

Estimate Your Payment
Estimated Payment
$ 1,291.24 per month $1,224.16 Principal & Interest $0.00 Property Tax (data not provided by mls) $67.08 Homeowner's Insurance
313 Webb Street | MLS# 4378913
This single family home located at 313 Webb Street, Albemarle, NC 28001 is currently listed for sale with an asking price of $230,000. This property was built in 1910 and has 2 bedrooms and 1 full baths with 1003 sq. ft. Search Albemarle real estate on kelsies.lakenormanrealty.com today.