
BEDS3
BATHS2 full
SQUARE FEET1,321
MLS#4373798
STATUSActive Under Contract
PROPERTY TYPEResidential - Single Family
SUBDIVISIONWindsor Park
Property Description
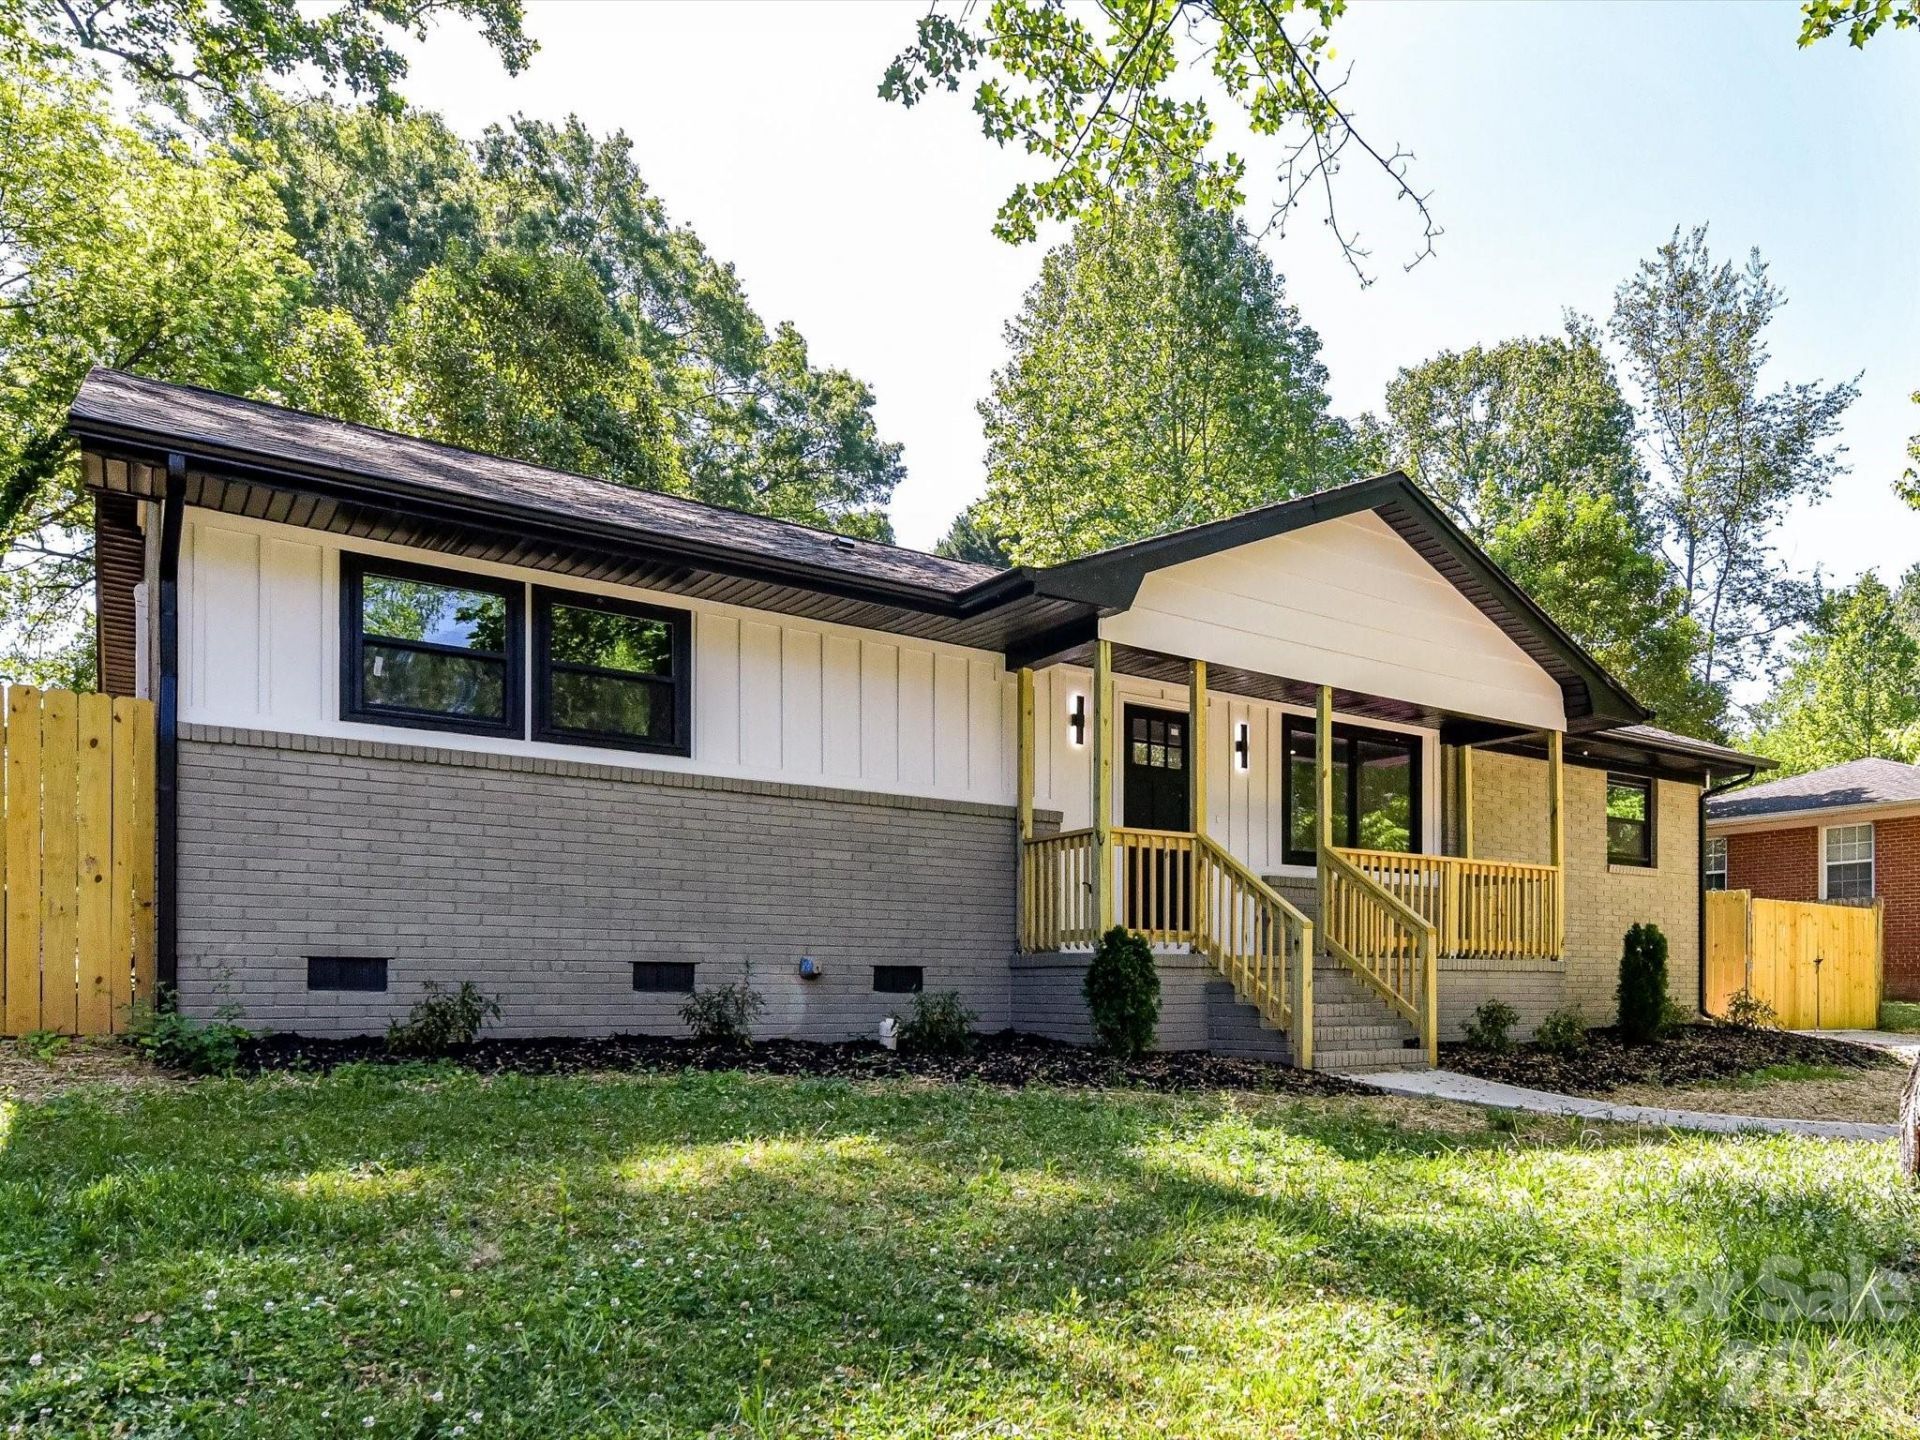
Welcome to your new home in the super popular Windsor Park neighborhood! The only thing that you could have done to further renovate this home, is to have started from scratch! Nothing was spared in this open floor plan home full of natural light. The interior of the home was completely gutted creating a natural flow, making everyday life easy, efficient and charming! The completely new modern kitchen opens into the generous sized living area and separate dining area, that could also be used as an office or play area for little ones. LVP spans the entire home protecting against active life or pets. The original primary bathroom and original half bath were combined resulting in a resort caliber retreat. A new secondary bathroom was added giving the secondary bedrooms access to their own high end oasis. In addition to the floorplan and finishes, the plumbing, electrical, hot water heater and appliances are all new. The exterior was reskinned with fiber cement, bricks were repaired and properly sealed, the crawl was completely rebuilt, new HVAC system, new driveway, new windows, new gutters and fenced in large back yard! Plaza Midwood and all that it has to offer are just a short trip away, making this gem an opportunity you won't want to miss!
Property Features
Property Type: Residential - Single Family
Heating: Electric, Heat Pump
Home Style: Traditional
Lot Size: 0.29 Acres
Year Built: 1963
Amenities
Attic Stairs Pulldown
Feature Descriptions
Appliances: Dishwasher, Disposal, Electric Range, Electric Water Heater, Plumbed For Ice Maker
Community Features: Sidewalks
Days on Site: 34
Exterior: Brick Partial, Hardboard Siding
Flooring: Vinyl
Foundation: Crawl Space
Laundry: Inside
Parcel#: 101-121-08
Parking: Driveway
Patio/Porch: Front Porch
Security: Carbon Monoxide Detector(s), Smoke Detector(s)
Sewer: Public Sewer
Utilities: Cable Available, Electricity Connected
Water: City
Window Features: Insulated Window(s)
Local Schools
High School: Unspecified
Middle School: Unspecified
Elementary School: Unspecified
Listed By / Shown By
Listed By
Agency Name: GenMill Real Estate LLC
Agency Contact: brian.baumgardner@genmillre.com
Shown By
Agent Name: Kelsie Strout
Agent Phone: Cell: (317) 418-5514
Agency Title: Lake Norman Realty

Estimate Your Payment
Estimated Payment
$ 2,525.78 per month $2,394.56 Principal & Interest $0.00 Property Tax (data not provided by mls) $131.22 Homeowner's Insurance
3132 Sudbury Road | MLS# 4373798
This single family home located at 3132 Sudbury Road, Charlotte, NC 28205 is currently listed for sale with an asking price of $449,900. This property was built in 1963 and has 3 bedrooms and 2 full baths with 1321 sq. ft. Sudbury Road is located in the Windsor Park subdivision. Search Windsor Park real estate on kelsies.lakenormanrealty.com today.