
BEDS3
BATHS2 full 1 partial
SQUARE FEET1,839
MLS#4382079
STATUSActive
PROPERTY TYPEResidential - Single Family
SUBDIVISIONApple Creek Village
Property Description
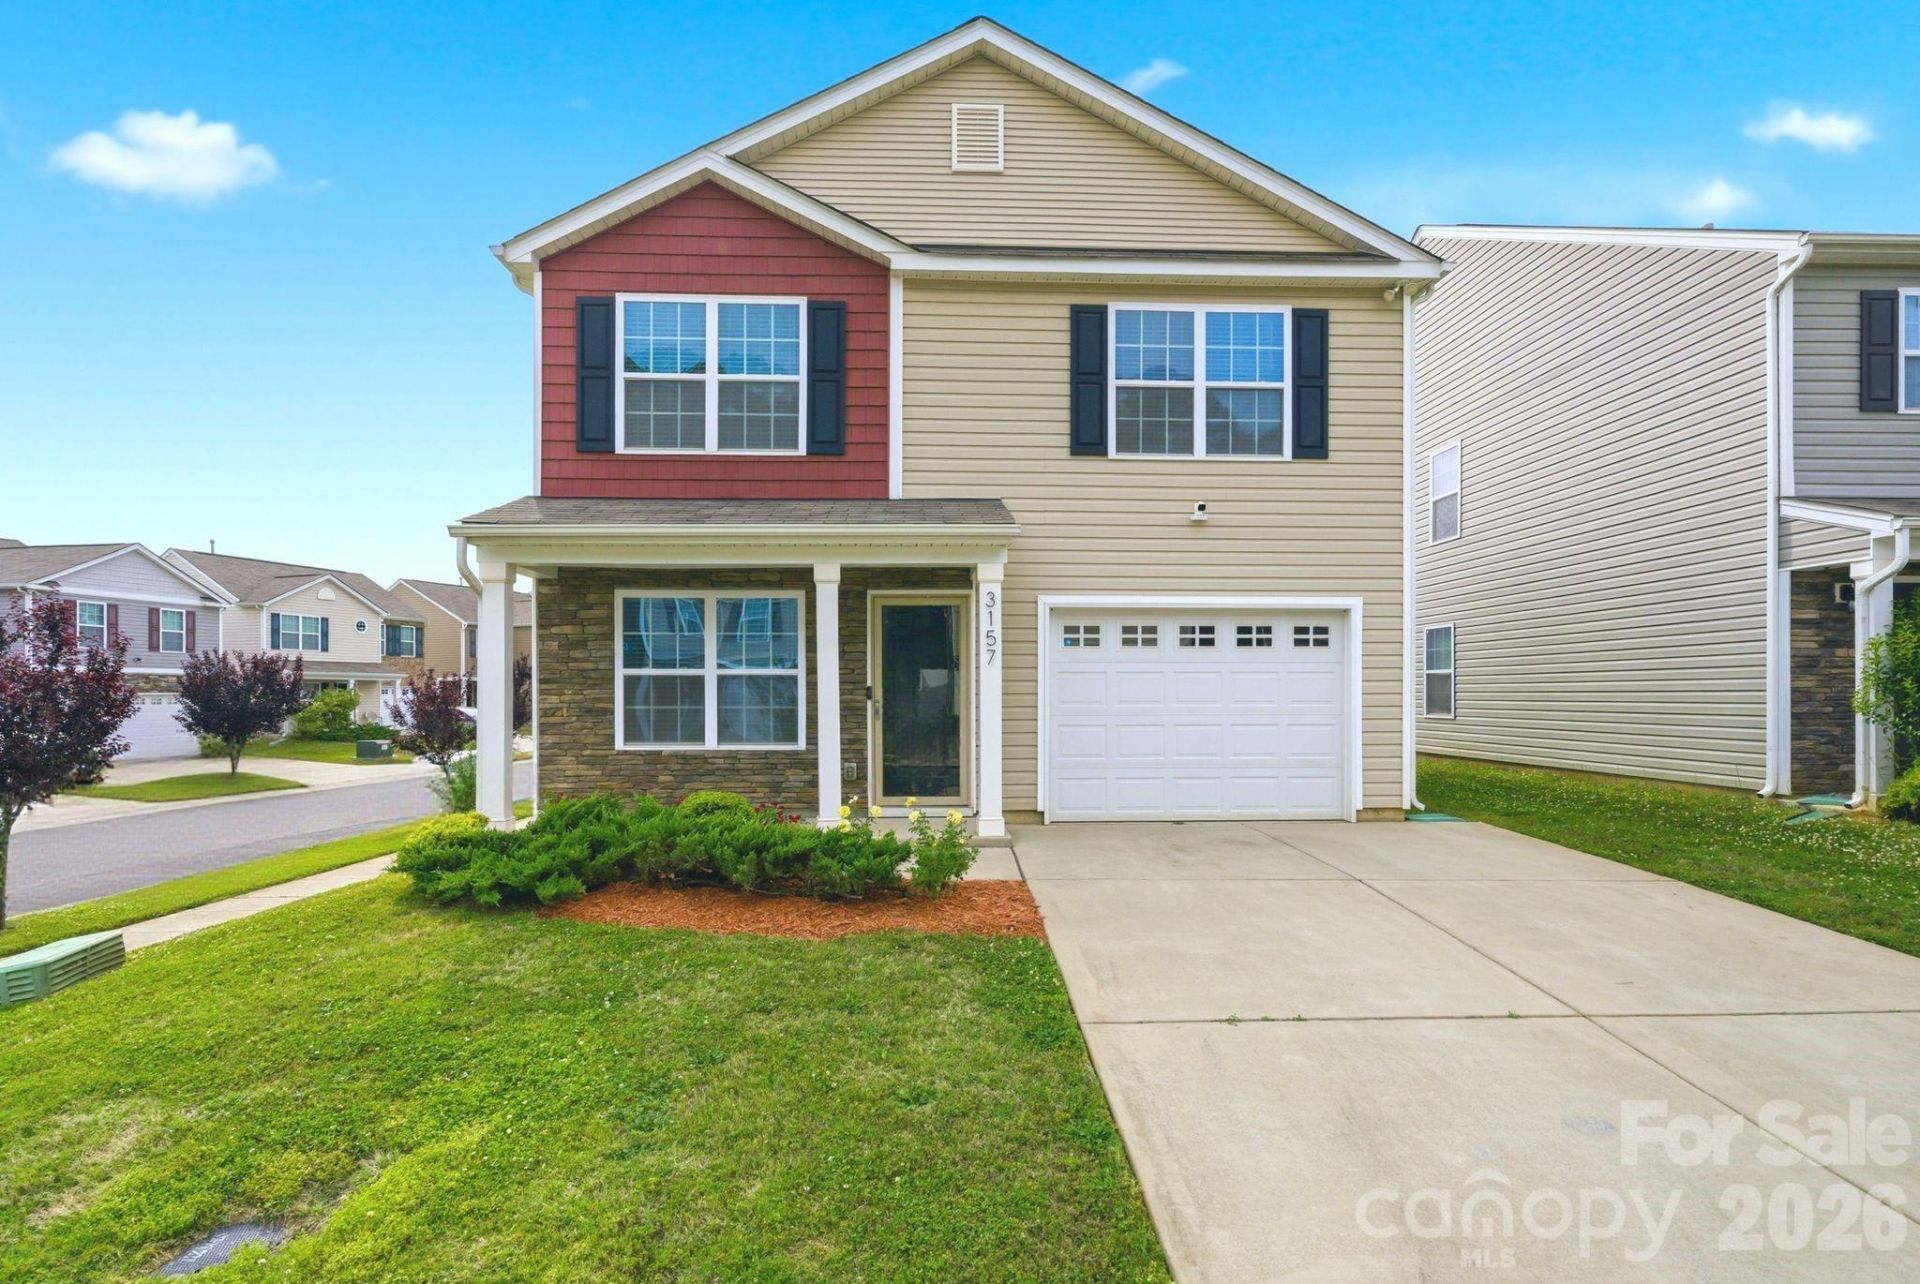
Welcome home to this beautifully maintained 3-bedroom, 2.5-bath home located on a desirable corner lot in the sought-after Apple Creek community of Dallas, NC. Built in 2020, this home offers an open and inviting floor plan featuring a spacious kitchen with granite countertops, center island, stainless steel appliances, and plenty of cabinet space, perfect for entertaining and everyday living. The cozy living room features a fireplace ideal for relaxing evenings at home. Upstairs, the spacious primary suite boasts cathedral ceilings, a walk-in closet, and a private bath with a 5-foot walk-in shower. A 1-car garage and thoughtfully designed layout complete this move-in ready home. Enjoy resort-style neighborhood amenities just steps from your front door including a community pool, cabana, playground, and walking areas. Conveniently located near downtown Dallas, Gastonia shopping and dining, and with quick access to Interstate 85 for an easy commute to Charlotte and surrounding areas, this home offers the perfect blend of comfort and convenience. Don't miss your opportunity to own in the Apple Creek community!
Property Features
Property Type: Residential - Single Family
Garage: 1 car attached
Heating: Forced Air, Natural Gas
Home Style: Transitional
Lot Size: 0.10 Acres
Roof Type: Fiberglass
Year Built: 2020
Amenities
Attic Stairs Pulldown
Kitchen Island
Pantry
Walk-In Closet(s)
Feature Descriptions
Appliances: Dishwasher, Disposal, Electric Cooktop, Electric Oven, Electric Range, Electric Water Heater, Microwave, Refrigerator
Community Features: Cabana, Outdoor Pool, Playground, Sidewalks, Street Lights, Walking Trails
Days on Site: 13
Exterior: Aluminum, Stone Veneer, Vinyl
Fireplace: Gas Log
Flooring: Carpet, Laminate, Vinyl
Foundation: Slab
HOA Fee: $600/ Annually
Laundry: Electric Dryer Hookup, In Hall, Laundry Closet, Upper Level
Lot: Corner Lot
Lot Dimensions: 30x10x14x17x68x38x103
Parcel#: 302206
Parking: Driveway, Attached Garage, Garage Faces Front
Patio/Porch: Covered, Front Porch, Patio
Security: Carbon Monoxide Detector(s)
Sewer: Public Sewer
Water: City
Local Schools
High School: Unspecified
Middle School: Unspecified
Elementary School: Unspecified
Listed By / Shown By
Listed By
Agency Name: Lifestyle International Realty
Agency Contact: edaverette@theaverhomegroup.com
Shown By
Agent Name: Kelsie Strout
Agent Phone: Cell: (317) 418-5514
Agency Title: Lake Norman Realty

Estimate Your Payment
Estimated Payment
$ 1,678.61 per month $1,591.40 Principal & Interest $0.00 Property Tax (data not provided by mls) $87.21 Homeowner's Insurance
3157 Green Apple Drive | MLS# 4382079
This single family home located at 3157 Green Apple Drive , Dallas, NC 28034 is currently listed for sale with an asking price of $299,000. This property was built in 2020 and has 3 bedrooms and 2 full and 1 partial baths with 1839 sq. ft. Green Apple Drive is located in the Apple Creek Village subdivision. Search Apple Creek Village real estate on kelsies.lakenormanrealty.com today.