
BEDS3
BATHS2 full
SQUARE FEET1,883
MLS#4378925
STATUSActive Under Contract
PROPERTY TYPEResidential - Single Family
SUBDIVISIONBiltmore Lake
Property Description
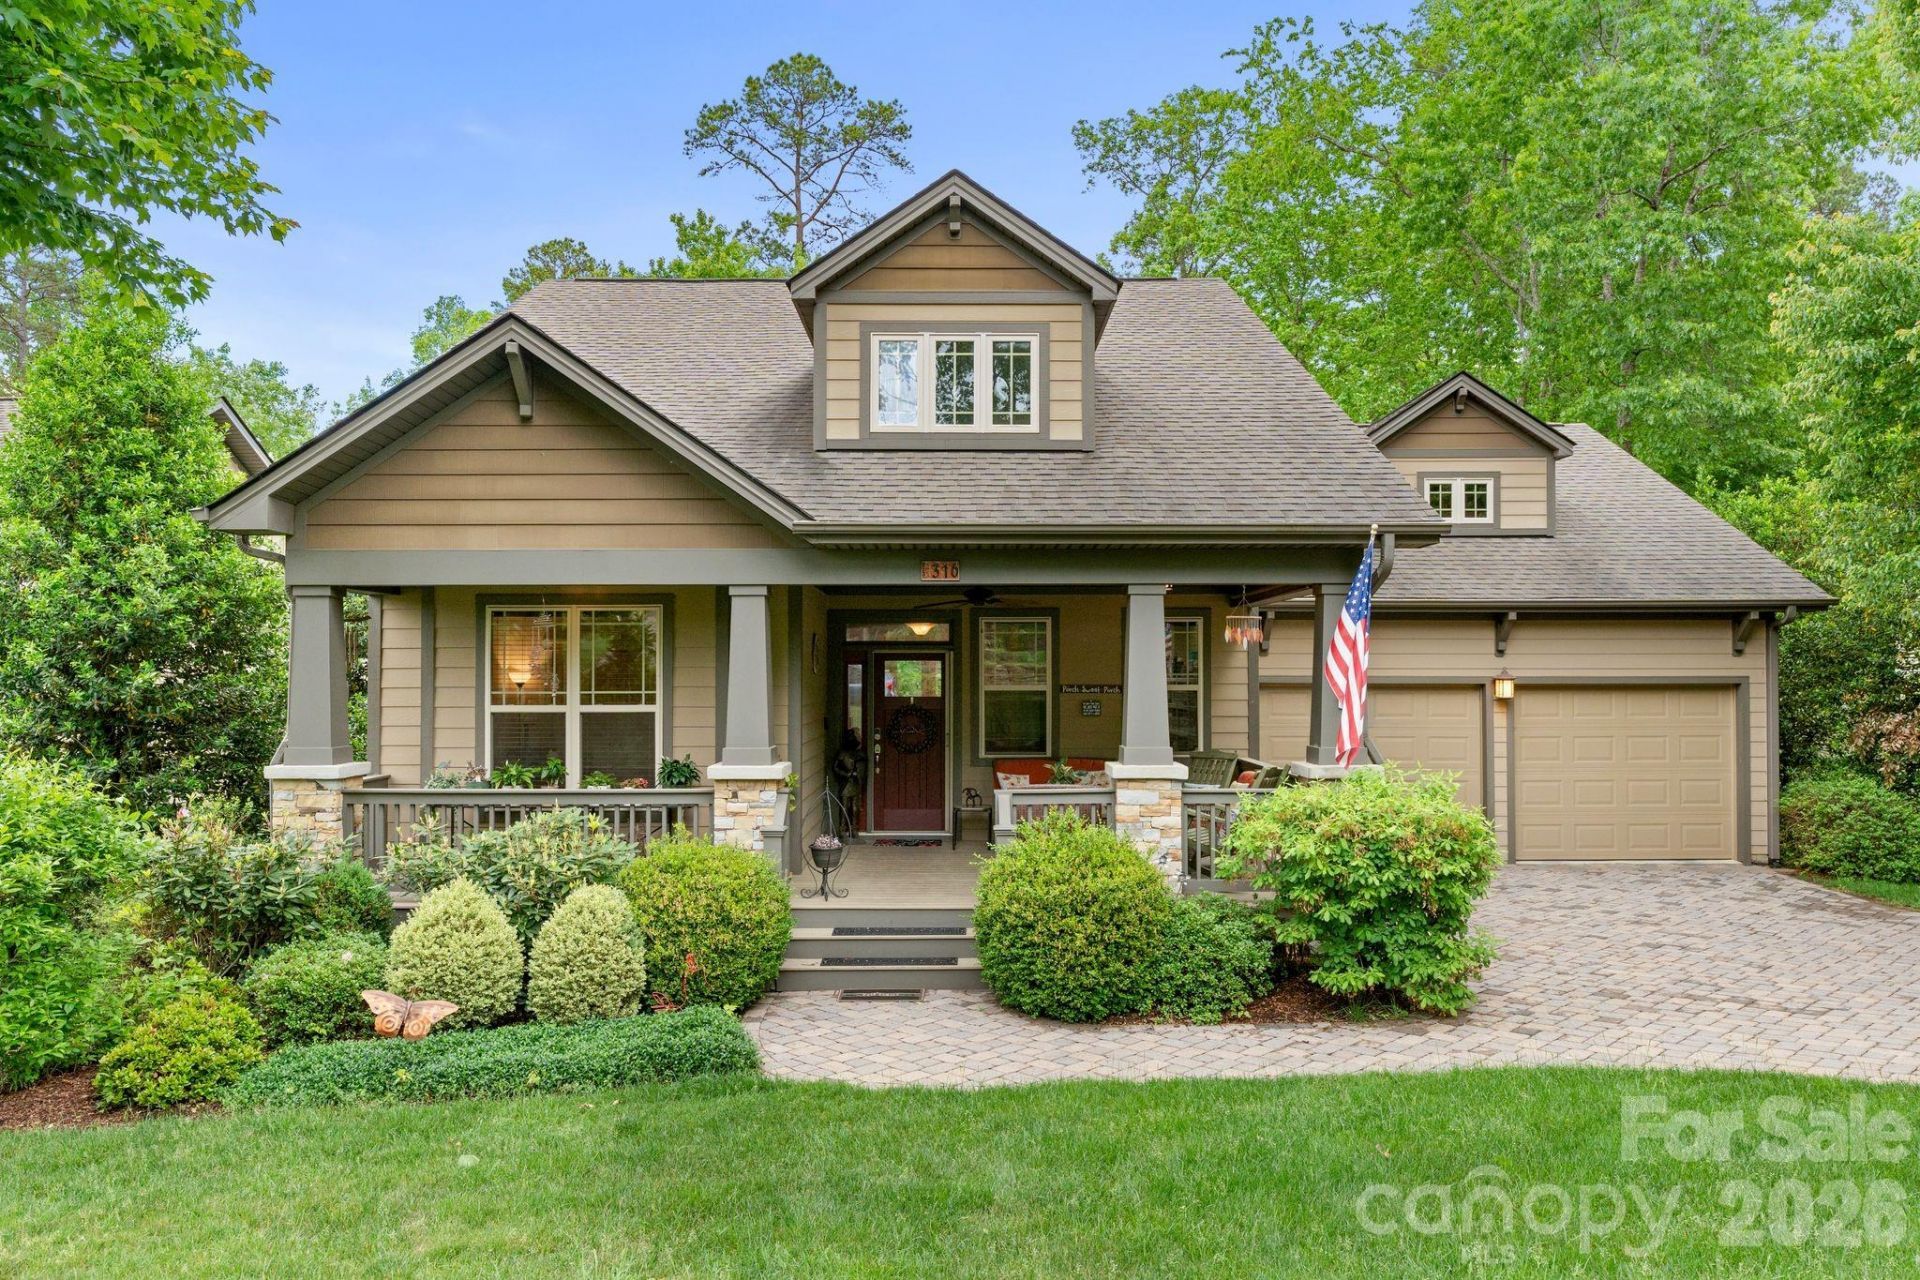
Tucked away on a tranquil cul-de-sac street in Biltmore Lake, this enchanting one-owner home features freshly painted interior including 3-bed, 2-bath with craftsman charm and modern comforts. Vaulted ceilings create a spacious feel throughout the home's single level, while abundant windows and upgraded light fixtures maximize light throughout. An open floor plan creates a seamless flow between the living room, featuring a vented gas fireplace, vaulted ceilings and the elegant kitchen, breakfast bar, and dining area. Step outside on expansive porch with electric awning overlooking private, wooded backyard. A large walk-in pantry and spacious crawlspace provide great additional storage. Enjoy a very generous front porch to greet your neighbors and enjoy a cup of coffee. Walking trails and sidewalks will take you to the stunning 62-acre Biltmore Lake, which hosts countless outdoor activities, clubs, and community events.**Seller requests occupancy until August 14th.https://listings.shindlersolutions.com/video/GkqyuO9fLljGoiriAGWdwFAhEMESPBXXieBmB2lKuUI
Property Features
Property Type: Residential - Single Family
Basement: Dirt Floor, Unfinished, Walk-Out Access
Garage: 2
Heating: Central, Forced Air, Natural Gas
Home Style: Arts and Crafts
Lot Size: 0.46 Acres
Roof Type: Architectural Shingle
Year Built: 2013
Amenities
Breakfast Bar
Open Floorplan
Pantry
Split Bedroom
Walk-In Closet(s)
Walk-In Pantry
Feature Descriptions
Appliances: Dishwasher, Disposal, Electric Oven, Electric Range, Microwave, Refrigerator, Washer/Dryer
Body of Water: Enka Lake
Community Features: Clubhouse, Game Court, Lake Access, Pickleball, Picnic Area, Playground, Recreation Area, Sidewalks, Sport Court, Street Lights, Tennis Court(s), Walking Trails
Days on Site: 73
Exterior: Fiber Cement, Stone
Fireplace: Gas, Gas Log, Gas Vented, Great Room
Flooring: Hardwood
Foundation: Crawl Space
HOA Fee: $600/ Quarterly
Laundry: Main Level
Lot: Level, Wooded
Parcel#: 9617-60-6304-00000
Parking: Garage Door Opener, Garage Faces Front
Patio/Porch: Covered, Deck, Front Porch
Security: Security System, Smoke Detector(s)
Security: yes
Sewer: Public Sewer
Utilities: Cable Available, Fiber Optics, Natural Gas, Underground Utilities
Water: City
Water Features: Beach - Public, Boat Slip ? Community
Window Features: Window Treatments
Local Schools
High School: Enka
Middle School: Enka
Elementary School: Unspecified
Listed By / Shown By
Listed By
Agency Name: Asheville Realty Group
Agency Contact: INFO@AshevilleRealtyGroup.com
Shown By
Agent Name: Kelsie Strout
Agent Phone: Cell: (317) 418-5514
Agency Title: Lake Norman Realty

Estimate Your Payment
Estimated Payment
$ 4,350.92 per month $4,124.88 Principal & Interest $0.00 Property Tax (data not provided by mls) $226.04 Homeowner's Insurance
316 Fennel Dun Circle | MLS# 4378925
This single family home located at 316 Fennel Dun Circle, Biltmore Lake, NC 28715 is currently listed for sale with an asking price of $775,000. This property was built in 2013 and has 3 bedrooms and 2 full baths with 1883 sq. ft. Fennel Dun Circle is located in the Biltmore Lake subdivision. Search Biltmore Lake real estate on kelsies.lakenormanrealty.com today.