
BEDS3
BATHS2 full 1 partial
SQUARE FEET2,005
MLS#4373769
STATUSActive
PROPERTY TYPEResidential - Single Family
SUBDIVISIONVictoria Hills
Property Description
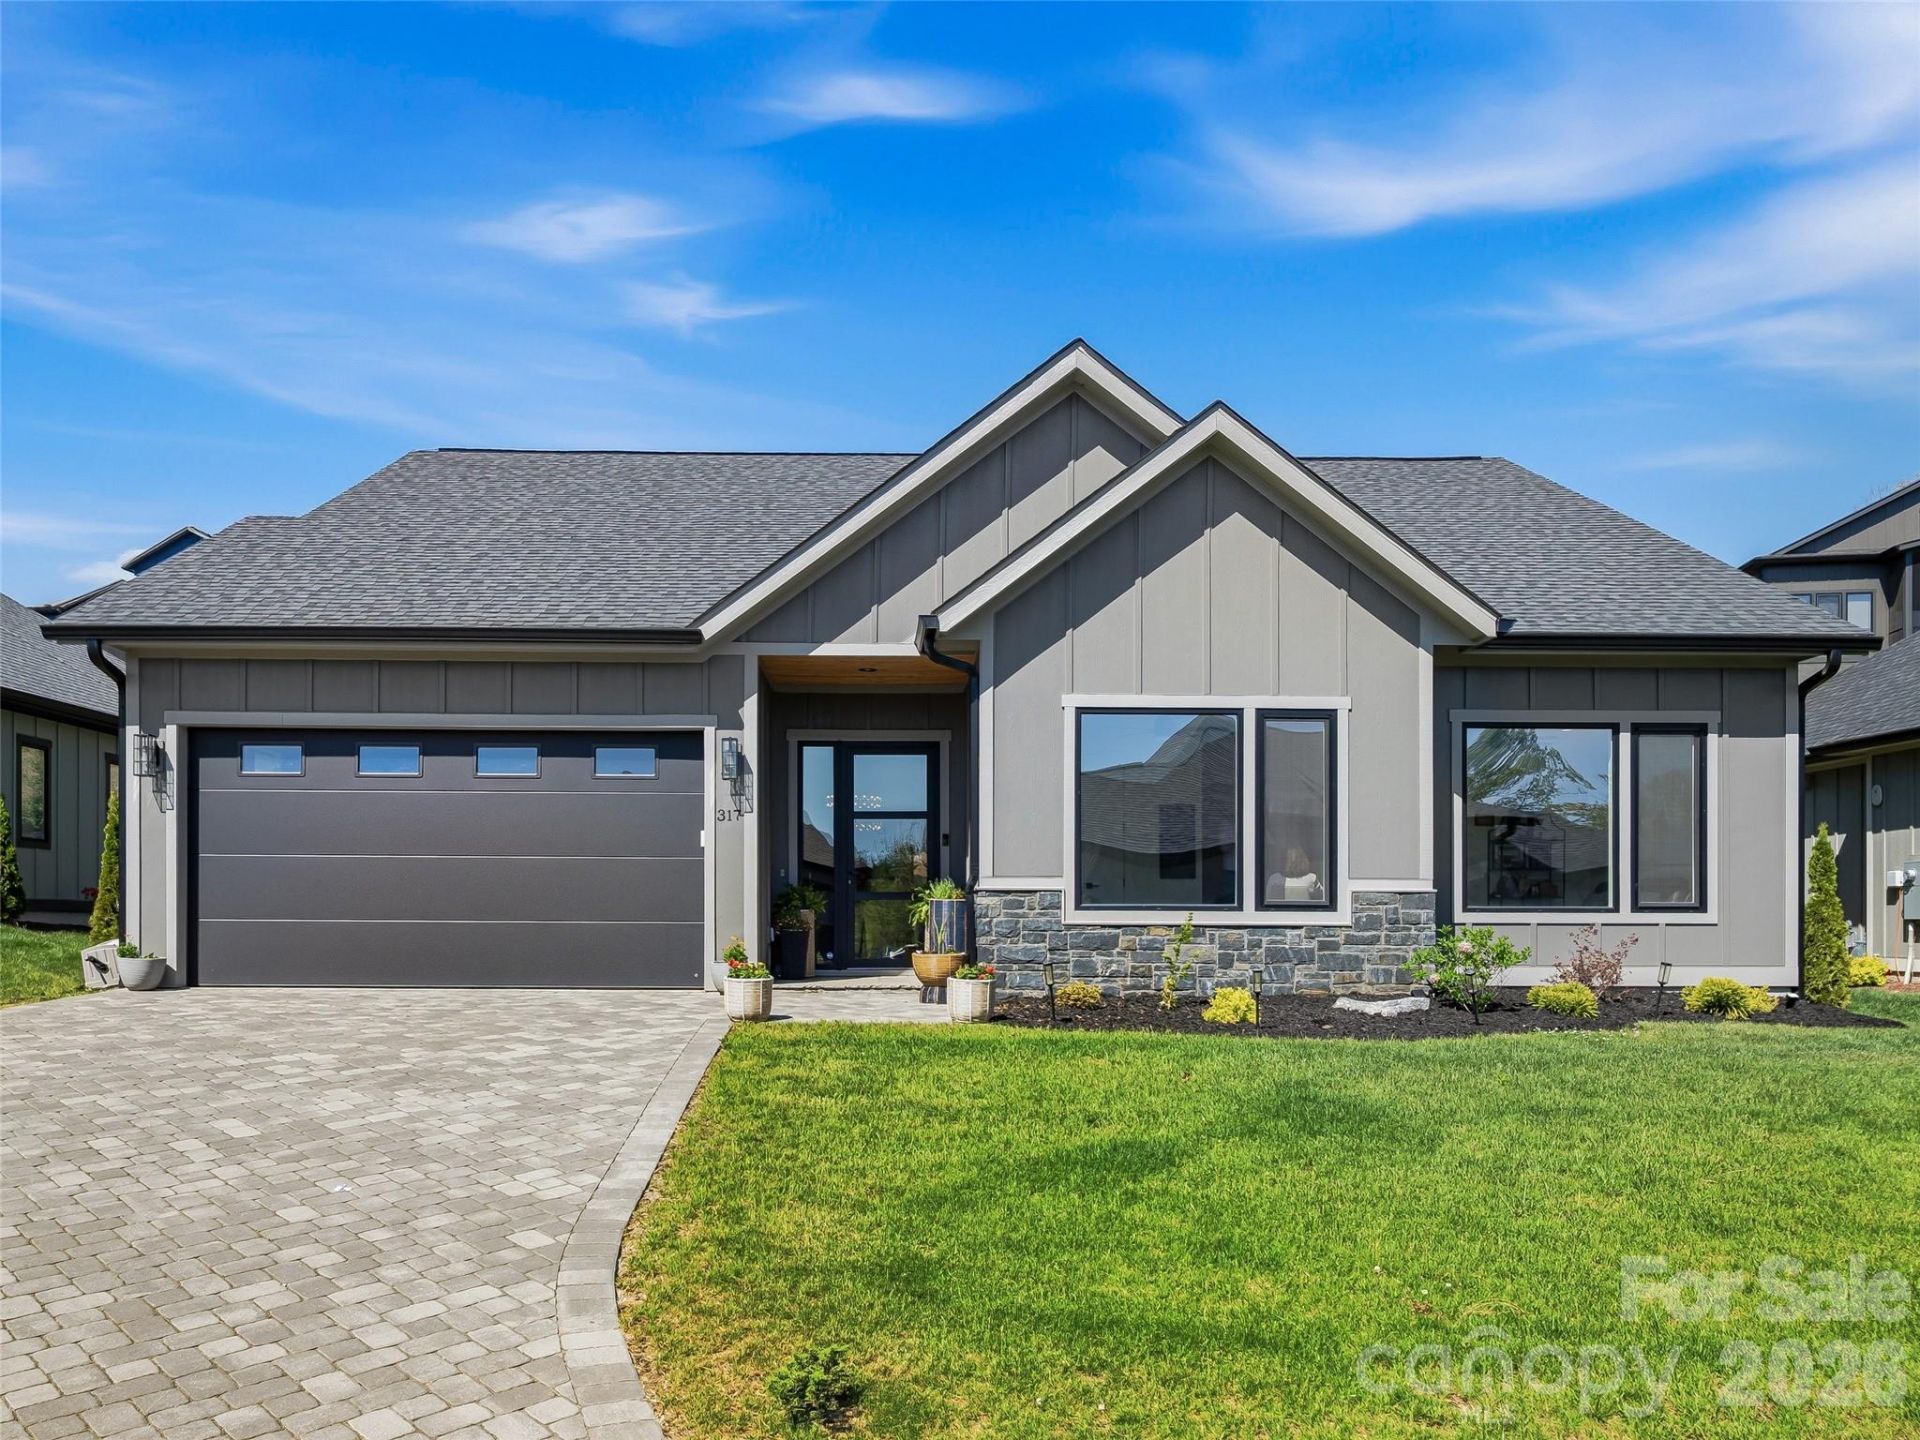
Located in the gated Victoria Hills community in Arden, this home offers a straightforward, low maintenance setting just minutes from Biltmore Park and everyday conveniences. The gated neighborhood is thoughtfully planned, with shared green spaces, a creek, and community amenities that add to the overall appeal. Inside, the focus is on clean, modern living. High ceilings, and an open layout create a bright, connected feel without wasted space. The kitchen stands out for both form and function, featuring quartz surfaces, a large island, a gas range, and sleek cabinetry that carries throughout the home. The main living area is anchored by a floor-to-ceiling fireplace with built-ins, giving the space structure and purpose. The primary suite is equally well done, with a fully outfitted walk-in closet and a bath that feels luxurious with double vanities, a freestanding soaking tub, and a glass-enclosed shower with a crisp, modern finish. Out back, the screened porch has been upgraded with a substantial stone fireplace, turning it into a true extension of the home ideal for catching the game or winding down in the evenings. The yard is level, fully fenced, and genuinely usable, with a convenient doggie door already installed.
Property Features
Property Type: Residential - Single Family
Fenced: Yes
Garage: 2 car attached
Heating: Forced Air, Natural Gas
Home Style: Contemporary, Modern, Traditional
Lot Size: 0.22 Acres
Roof Type: Fiberglass
Year Built: 2024
Amenities
Breakfast Bar
Kitchen Island
Open Floorplan
Walk-In Closet(s)
Feature Descriptions
Accessibility Features: No Interior Steps
Appliances: Dishwasher, Disposal, Gas Cooktop, Gas Oven, Gas Range, Gas Water Heater, Microwave, Oven, Refrigerator
Community Features: Dog Park, Gated
Days on Site: 33
Exterior: Hardboard Siding
Fireplace: Gas, Gas Log, Living Room, Outside
Flooring: Tile, Vinyl
Foundation: Slab
HOA Fee: $900/ Annually
Horse Amenities: None
Laundry: Electric Dryer Hookup, Utility Room, Laundry Room, Washer Hookup
Parcel#: 9633-89-8086-00000
Parking: Driveway, Attached Garage, Garage Door Opener, Garage Faces Front, Keypad Entry
Patio/Porch: Covered, Porch, Rear Porch, Screened
Security: Smoke Detector(s)
Sewer: Public Sewer
Water: City
Window Features: Insulated Window(s), Window Treatments
Local Schools
High School: T.C. Roberson
Middle School: Valley Springs
Elementary School: Unspecified
Listed By / Shown By
Listed By
Agency Name: Howard Hanna Beverly-Hanks Asheville-Downtown
Agency Contact: mcrae.hilliard@allentate.com
Shown By
Agent Name: Kelsie Strout
Agent Phone: Cell: (317) 418-5514
Agency Title: Lake Norman Realty

Estimate Your Payment
Estimated Payment
$ 4,148.81 per month $3,933.27 Principal & Interest $0.00 Property Tax (data not provided by mls) $215.54 Homeowner's Insurance
317 Avery Trail Drive | MLS# 4373769
This single family home located at 317 Avery Trail Drive , Arden, NC 28704 is currently listed for sale with an asking price of $739,000. This property was built in 2024 and has 3 bedrooms and 2 full and 1 partial baths with 2005 sq. ft. Avery Trail Drive is located in the Victoria Hills subdivision. Search Victoria Hills real estate on kelsies.lakenormanrealty.com today.