
BEDS3
BATHS2 full 1 partial
SQUARE FEET1,356
MLS#4385897
STATUSActive
PROPERTY TYPEResidential - Townhouse
SUBDIVISIONWillowmere
Property Description
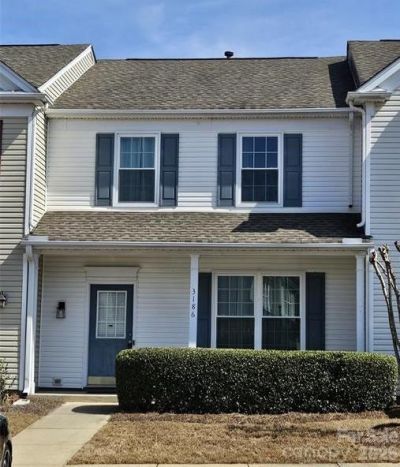
Move In Ready - Original Owner- Conveniently located In Willowmere - This unit is set apart by new tinted energy efficient easy tilt windows - Upgraded flooring - Luxury vinyl scratch resistant - new central air 2022 - 1/2 wall removed to accommodate large kitchen table- 0versized breakfast bar completed with butcher block countertop w/accent lightening & stacked stone- Extended attic space for storage-Relaxing Front Porch -Freshly painted -Large stainless kitchen sink-Open floor plan with bright kitchen and large great room with corner fireplace - Private Rear patio with some outside storage backing up to common area out back gate. HOA fee includes water/sewer, trash pickup-lawn maintenance-pool-tennis courts and playground So convenient to shopping, groceries and entertainment.
Property Features
Property Type: Residential - Townhouse
Fenced: Yes
Heating: Forced Air, Natural Gas
Home Style: Traditional
Lot Size: 0.02 Acres
Roof Type: Architectural Shingle
Year Built: 1999
Amenities
Attic Stairs Pulldown
Open Floorplan
Pantry
Storage
Walk-In Closet(s)
Feature Descriptions
Appliances: Electric Range, Gas Water Heater, Microwave
Community Features: Outdoor Pool, Pickleball, Playground, Tennis Court(s)
Days on Site: 2
Exterior: Vinyl
Flooring: Carpet, Vinyl
Foundation: Slab
HOA Fee: $210/ Monthly
Laundry: Laundry Closet, Upper Level
Lot Dimensions: 21X55X21X55
Parcel#: 231-253-24
Parking: Assigned, Parking Space(s)
Patio/Porch: Front Porch, Patio
Sewer: Public Sewer
Utilities: Cable Available, Electricity Connected, Natural Gas
Water: City
Window Features: Insulated Window(s)
Local Schools
High School: Providence
Middle School: J.M. Robinson
Elementary School: McKee Road
Listed By / Shown By
Listed By
Agency Name: NorthGroup Real Estate LLC
Agency Contact: jankonetchy@gmail.com
Shown By
Agent Name: Kelsie Strout
Agent Phone: Cell: (317) 418-5514
Agency Title: Lake Norman Realty

Estimate Your Payment
Estimated Payment
$ 1,936.86 per month $1,836.23 Principal & Interest $0.00 Property Tax (data not provided by mls) $100.63 Homeowner's Insurance
3186 Mannington Drive | MLS# 4385897
This townhouse located at 3186 Mannington Drive , Charlotte, NC 28270 is currently listed for sale with an asking price of $345,000. This property was built in 1999 and has 3 bedrooms and 2 full and 1 partial baths with 1356 sq. ft. Mannington Drive is located in the Willowmere subdivision. Search Willowmere real estate on kelsies.lakenormanrealty.com today.