
BEDS3
BATHS2 full 1 partial
SQUARE FEET2,724
MLS#4378620
STATUSActive
PROPERTY TYPEResidential - Single Family
Property Description
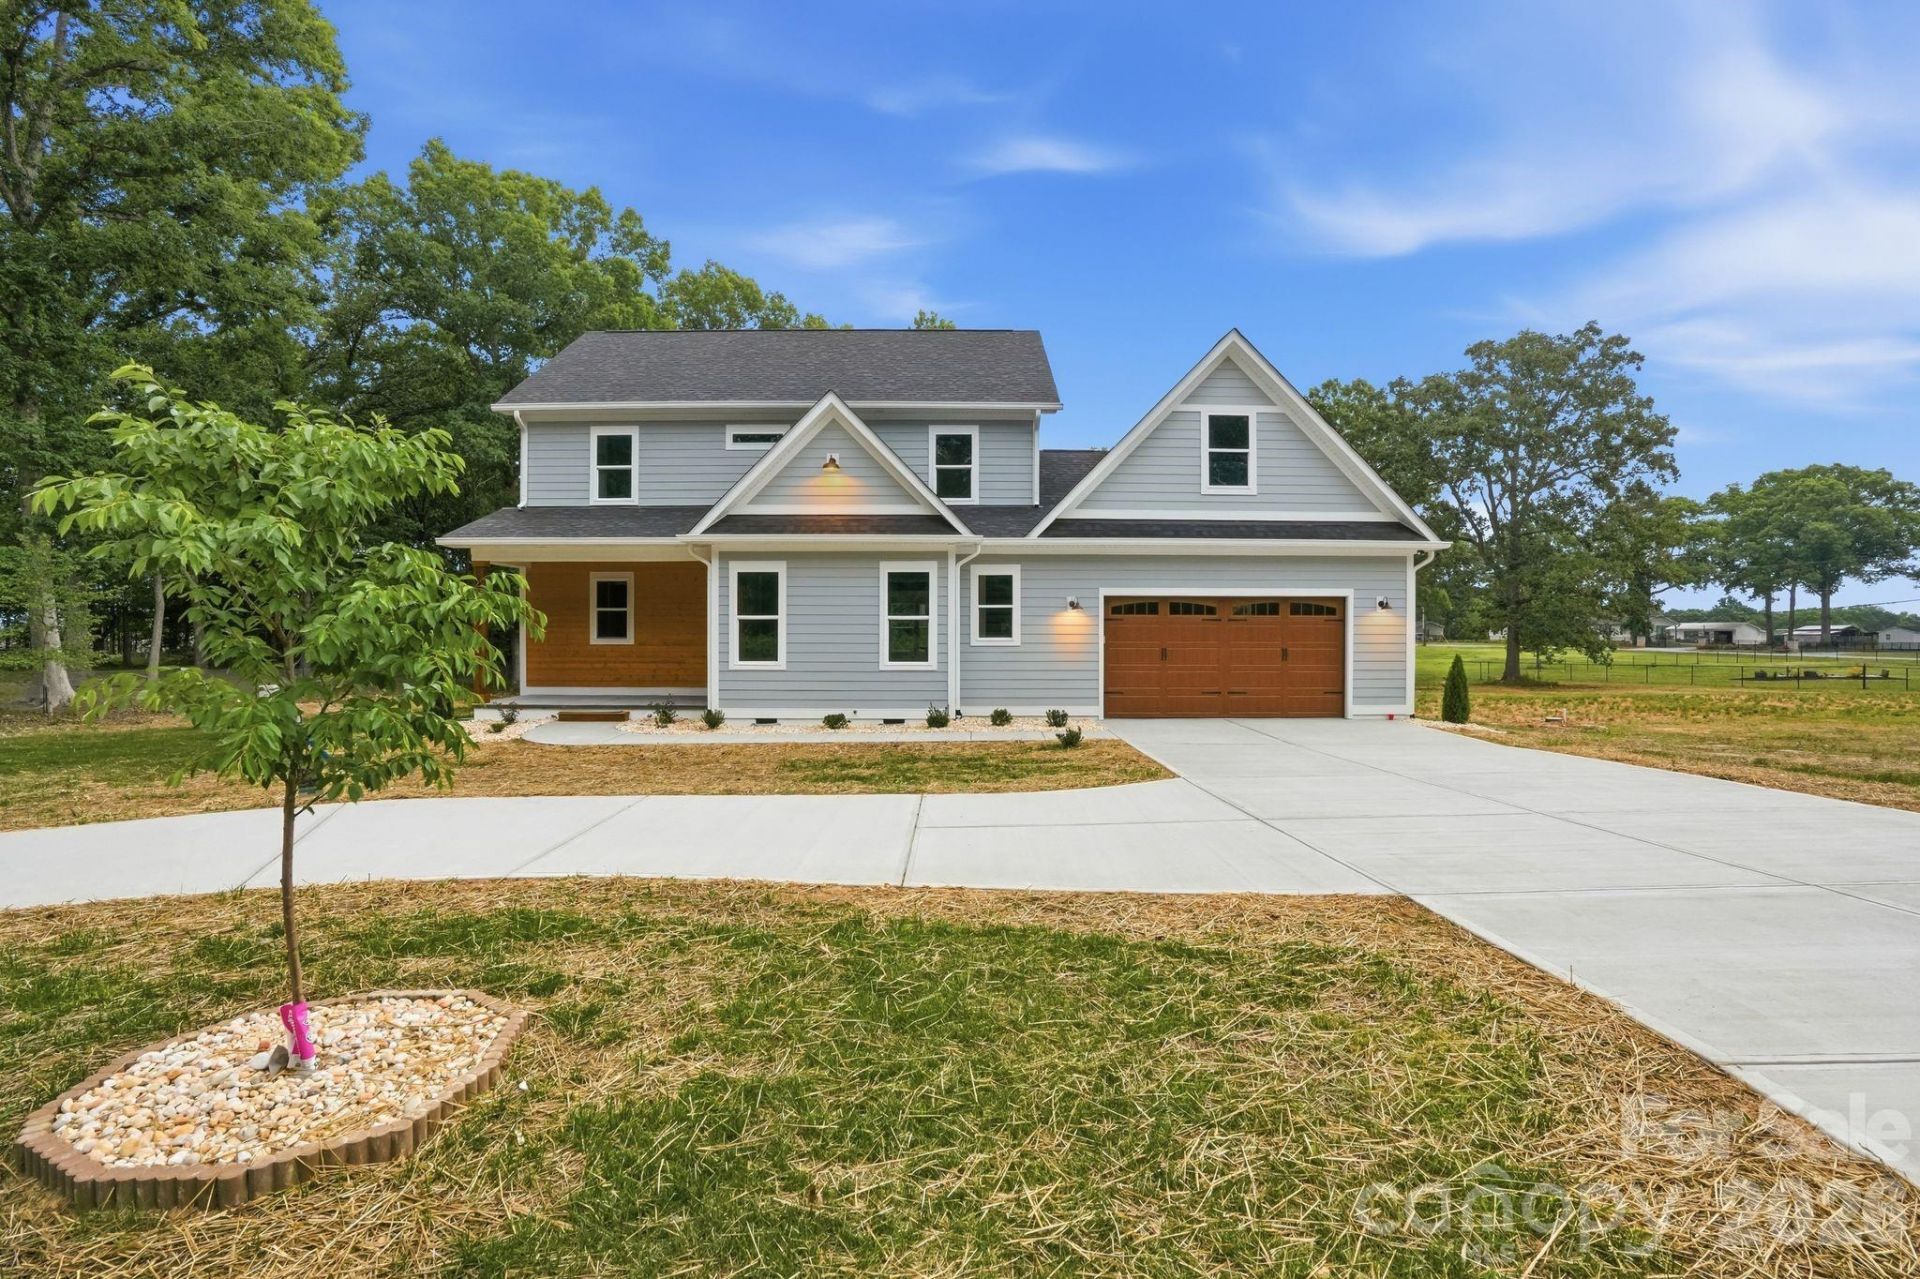
Beautiful new construction home located at 3210 Highway 205 with quick and convenient access to Monroe, Charlotte, Marshville. This spacious home features a well-designed open floor plan with high-quality finishes throughout. The main level offers 9-foot ceilings, a vaulted living room ceiling, a large kitchen with soft-close cabinets and drawers, decorative glass upper cabinets, breakfast area with sliding doors with access to the rear porch, and a laundry room with sink and workspace. The primary suite is conveniently located on the main floor and includes access to the rear porch, a large closet, and an extra closet and a luxurious bathroom. Upstairs features a Big loft area, 2 additional bedrooms, a full bath, and 1 extra room suitable for a bedroom, office or studio. Additional highlights include quality flooring, spacious covered rear porch and front porch, a patio , septic installed, well installed. Giant garage with high ceilings and attic storage, and plenty of outdoor space around the home.The home also features a concrete driveway with a circular driveway, providing added convenience and curb appeal. A great opportunity offering comfort, space, and convenient location.
Property Features
Property Type: Residential - Single Family
Garage: 2 car attached
Heating: Central, Electric, Heat Pump
Lot Size: 1.08 Acres
Year Built: 2026
Amenities
Attic Stairs Pulldown
Breakfast Bar
Kitchen Island
Open Floorplan
Pantry
Storage
Walk-In Closet(s)
Feature Descriptions
Appliances: Dishwasher, Disposal, Electric Range, Electric Water Heater, Exhaust Fan, Microwave
Days on Site: 19
Exterior: Fiber Cement
Fireplace: Electric
Foundation: Crawl Space
Laundry: Electric Dryer Hookup, Laundry Room, Main Level, Sink, Washer Hookup
Lot: Cleared, Level
Parcel#: 01186022
Parking: Circular Driveway, Driveway, Attached Garage, Garage Door Opener, Garage Faces Front
Patio/Porch: Covered, Front Porch, Patio, Porch, Rear Porch
Security: Smoke Detector(s)
Sewer: Septic Installed
Water: Well
Window Features: Insulated Window(s)
Local Schools
High School: Unspecified
Middle School: Unspecified
Elementary School: Unspecified
Listed By / Shown By
Listed By
Agency Name: Fathom Realty NC LLC
Agency Contact: yadielrojas276@gmail.com
Shown By
Agent Name: Kelsie Strout
Agent Phone: Cell: (317) 418-5514
Agency Title: Lake Norman Realty

Estimate Your Payment
Estimated Payment
$ 2,919.32 per month $2,767.66 Principal & Interest $0.00 Property Tax (data not provided by mls) $151.67 Homeowner's Insurance
3210 Highway 205 Highway | MLS# 4378620
This single family home located at 3210 Highway 205 Highway, Marshville, NC 28103 is currently listed for sale with an asking price of $519,999. This property was built in 2026 and has 3 bedrooms and 2 full and 1 partial baths with 2724 sq. ft. Search Marshville real estate on kelsies.lakenormanrealty.com today.