
BEDS3
BATHS2 full
SQUARE FEET3,558
MLS#4384403
STATUSActive
PROPERTY TYPEResidential - Single Family
Property Description
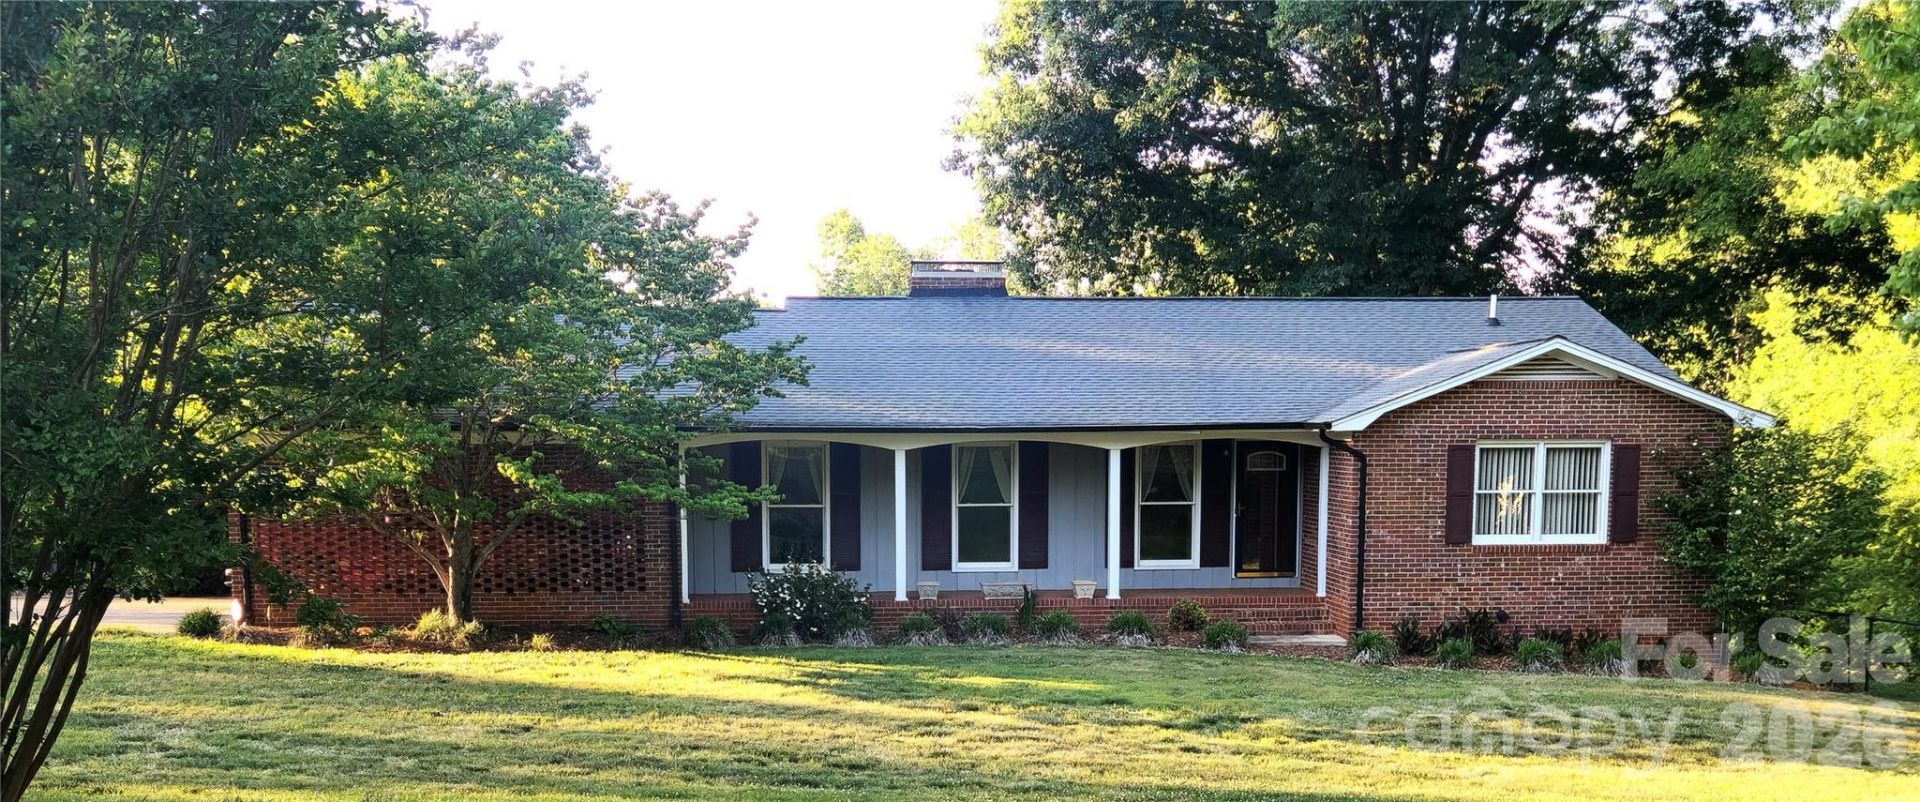
This is a very well maintained three bedroom two bath full brick home situated on three beautiful acres. Located on a peaceful dead end road with very little traffic. The main level includes a comfortable family room and functional kitchen. It includes separate dining room and living room as well. The hall bathroom is well appointed with double sinks and tub/shower combination. Primary bedroom features a private full bath as well as a spacious closet. Full basement is ideal for entertaining complete with cabinetry, woodstove and refrigerator. Pool table in basement will stay. Exterior of the home includes an attached double carport, fenced inground pool with pool house and chicken coop. Entire yard and pool area have immaculately maintained landscaping. Side yard of home is fenced with chain link and is perfect for pets. Large deck on main living area and covered area in rear of home are both ideal for hosting . The three acres with property can easily be a home for horses. House and pool are on county water but there is an existing well on the property that current homeowners have never used. This property is ideal for a buyer wanting quiet country life with plenty of space. A must see!
Property Features
Property Type: Residential - Single Family
Basement: Full, Walk-Out Access, Walk-Up Access
Basement: Yes
Fenced: Yes
Heating: Floor Furnace
Home Style: Ranch
Lot Size: 3.00 Acres
Roof Type: Composition
Stories: 1.0
Year Built: 1974
Amenities
Attic Stairs Pulldown
Pantry
Walk-In Closet(s)
Fence
Feature Descriptions
Appliances: Dishwasher, Electric Range, Microwave, Refrigerator, Washer/Dryer
Days on Site: 4
Exterior: Brick Full
Fireplace: Family Room, Wood Burning, Wood Burning Stove
Flooring: Carpet, Laminate
Foundation: Basement
Horse Amenities: Horses Allowed, Pasture
Laundry: In Basement
Lot: Cleared, Level
Lot Dimensions: 285x507x252x701
Other Equipment: Fuel Tank - Leased
Other Parking: Two car attached carport. Parking spaces on driveway
Other Structures: Outbuilding
Parcel#: 34443
Parking: Attached Carport, Driveway
Patio/Porch: Covered, Deck, Front Porch, Porch, Rear Porch
Sewer: Septic Installed
Swimming Pool: Yes
Swimming Pool: Fenced, In Ground, Outdoor Pool
Utilities: Cable Available
Water: County Water, Well
Local Schools
High School: Burns
Middle School: Burns Middle
Elementary School: Unspecified
Listed By / Shown By
Listed By
Agency Name: KH Real Estate & Construction
Agency Contact: kharrill65@yahoo.com
Shown By
Agent Name: Kelsie Strout
Agent Phone: Cell: (317) 418-5514
Agency Title: Lake Norman Realty

Estimate Your Payment
Estimated Payment
$ 2,526.34 per month $2,395.09 Principal & Interest $0.00 Property Tax (data not provided by mls) $131.25 Homeowner's Insurance
3225 Frank Drive | MLS# 4384403
This single family home located at 3225 Frank Drive , Shelby, NC 28150 is currently listed for sale with an asking price of $450,000. This property was built in 1974 and has 3 bedrooms and 2 full baths with 3558 sq. ft. Search Shelby real estate on kelsies.lakenormanrealty.com today.