
BEDS4
BATHS3 full
SQUARE FEET2,025
MLS#4385715
STATUSComing Soon
PROPERTY TYPEResidential - Single Family
SUBDIVISIONStratford
Property Description
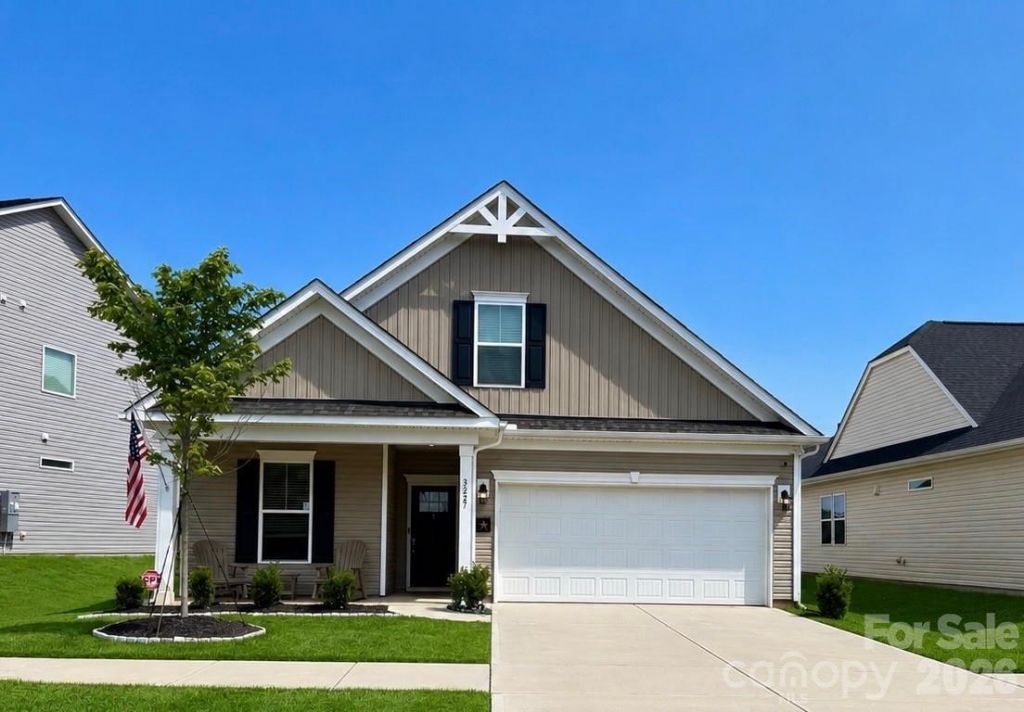
Stunning 4-bedroom, 3-bathroom home meticulously designed for modern living. The inviting family room features an elegant gas fireplace, perfect for cozy evenings. High-end finishes shine throughout, including upgraded quartz countertops in the kitchen and all bathrooms, complemented by sophisticated upgraded tiling in the baths and laundry room. Step outside to your private, fully fenced backyard oasis, featuring a spacious double patio complete with a new pergola?ideal for grilling, entertaining, and pets. Community amenities include a beautiful pool, playground, and sidewalks. Exceptional craftsmanship and thoughtful design in every detail!INTERIOR HIGHLIGHTS:Cozy family room featuring an elegant gas fireplace.Upgraded quartz countertops in the kitchen and all bathrooms.Sophisticated, upgraded tile work in the bathrooms and laundry area.EXTERIOR & COMMUNITY:Fully fenced backyard offering excellent privacy and security.Premium double patio with a brand-new pergola?perfect for grilling and entertaining.Fantastic community amenities: neighborhood pool, playground, and sidewalks.
Property Features
Property Type: Residential - Single Family
Fenced: Yes
Garage: 2 car attached
Heating: Natural Gas
Home Style: Traditional
Lot Size: 0.16 Acres
Roof Type: Architectural Shingle
Year Built: 2024
Amenities
Open Floorplan
Feature Descriptions
Appliances: Disposal, Electric Oven, Gas Cooktop, Gas Oven
Community Features: Outdoor Pool, Playground, Sidewalks
Days on Site: 1
Exterior: Vinyl
Fireplace: Family Room, Gas
Foundation: Slab
HOA Fee: $120/ Monthly
Laundry: In Unit, Utility Room
Parcel#: 106866
Parking: Driveway, Attached Garage
Patio/Porch: Patio
Security: Security System
Security: yes
Sewer: County Sewer
Utilities: Electricity Connected, Natural Gas
Water: County Water
Local Schools
High School: Unspecified
Middle School: Unspecified
Elementary School: Unspecified
Listed By / Shown By
Listed By
Agency Name: Fathom Realty NC LLC
Agency Contact: chelmsrealtor@gmail.com
Shown By
Agent Name: Kelsie Strout
Agent Phone: Cell: (317) 418-5514
Agency Title: Lake Norman Realty

Estimate Your Payment
Estimated Payment
$ 2,301.21 per month $2,181.66 Principal & Interest $0.00 Property Tax (data not provided by mls) $119.55 Homeowner's Insurance
3227 Laurel Brook Drive | MLS# 4385715
This single family home located at 3227 Laurel Brook Drive , Denver, NC 28037 is currently listed for sale with an asking price of $409,900. This property was built in 2024 and has 4 bedrooms and 3 full baths with 2025 sq. ft. Laurel Brook Drive is located in the Stratford subdivision. Search Stratford real estate on kelsies.lakenormanrealty.com today.