
BEDS4
BATHS3 full
SQUARE FEET2,373
MLS#4386000
STATUSPending
PROPERTY TYPEResidential - Single Family
SUBDIVISIONWestport
Property Description
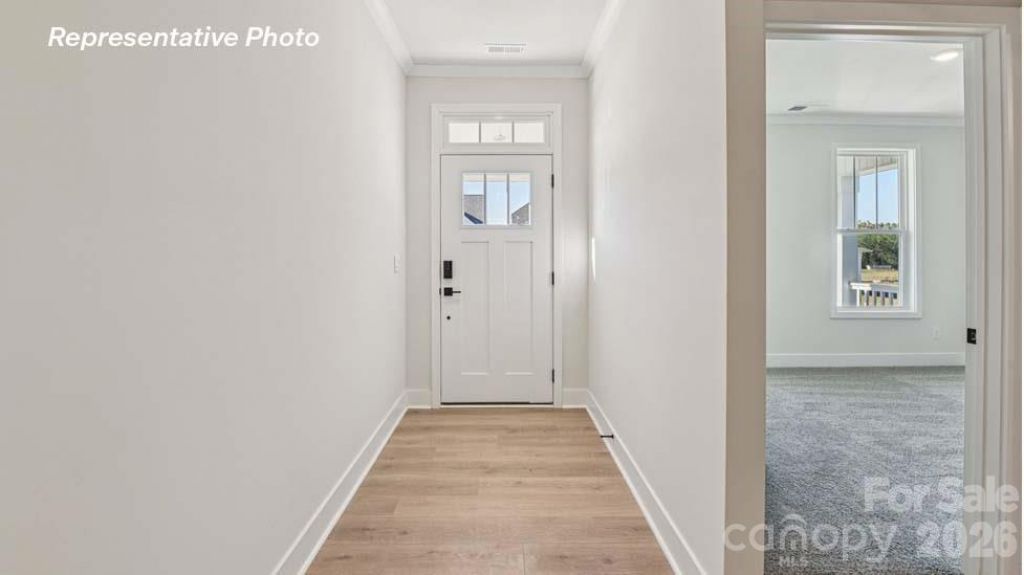
New Cypress ranch! This impressive home starts with an inviting large front porch where upon entry you see stunning foyer and then 2 Bedrooms and full bath! Open kitchen concept boast quartz counters and gas range. The 1 level living offers 3 full BR's down and 2 full baths. Primary BR that includes Walk-in closet, oversized luxury shower with Bench seat w/dual vanity! All this and a Large pool & clubhouse to come and only a few minutes to a Lake Wylie boat ramp & park. Home is connected includes programmable thermostat, Z-Wave door lock and wireless light switch, touchscreen control device, automation platform and video doorbell! All features are subject to change without notice.
Property Features
Property Type: Residential - Single Family
Garage: 2 car attached
Heating: Central, Forced Air, Heat Pump, Zoned
Lot Size: 0.16 Acres
Roof Type: Architectural Shingle
Year Built: 2026
Amenities
In-Ground Irrigation
Feature Descriptions
Appliances: Disposal, Exhaust Fan, Gas Range, Microwave, Plumbed For Ice Maker, Tankless Water Heater
Community Features: Clubhouse, Fitness Center, Outdoor Pool, Playground, Street Lights
Days on Site: 1
Exterior: Fiber Cement, Hardboard Siding
Foundation: Slab
HOA Fee: $195/ Monthly
Laundry: Electric Dryer Hookup, Laundry Room, Main Level
Lot: Wooded
Lot Dimensions: 50' x 131' x 50' x 131'
Parcel#: 4880000264
Parking: Driveway, Attached Garage, Garage Door Opener, Garage Faces Front
Patio/Porch: Covered, Front Porch, Rear Porch
Sewer: Public Sewer
Utilities: Cable Available, Fiber Optics, Natural Gas, Underground Power Lines, Underground Utilities
Water: City
Window Features: Insulated Window(s)
Local Schools
High School: Clover
Middle School: Oak Ridge
Elementary School: Bethel
Listed By / Shown By
Listed By
Agency Name: DR Horton Inc
Agency Contact: mcwilhelm@drhorton.com
Shown By
Agent Name: Kelsie Strout
Agent Phone: Cell: (317) 418-5514
Agency Title: Lake Norman Realty

Estimate Your Payment
Estimated Payment
$ 2,380.26 per month $2,256.60 Principal & Interest $0.00 Property Tax (data not provided by mls) $123.66 Homeowner's Insurance
3276 Oberon Street | MLS# 4386000
This single family home located at 3276 Oberon Street, York, SC 29745 is currently listed for sale with an asking price of $423,980. This property was built in 2026 and has 4 bedrooms and 3 full baths with 2373 sq. ft. Oberon Street is located in the Westport subdivision. Search Westport real estate on kelsies.lakenormanrealty.com today.