
BEDS3
BATHS2 full
SQUARE FEET1,960
MLS#4365059
STATUSActive
PROPERTY TYPEResidential - Single Family
SUBDIVISIONBethel Glen
Property Description
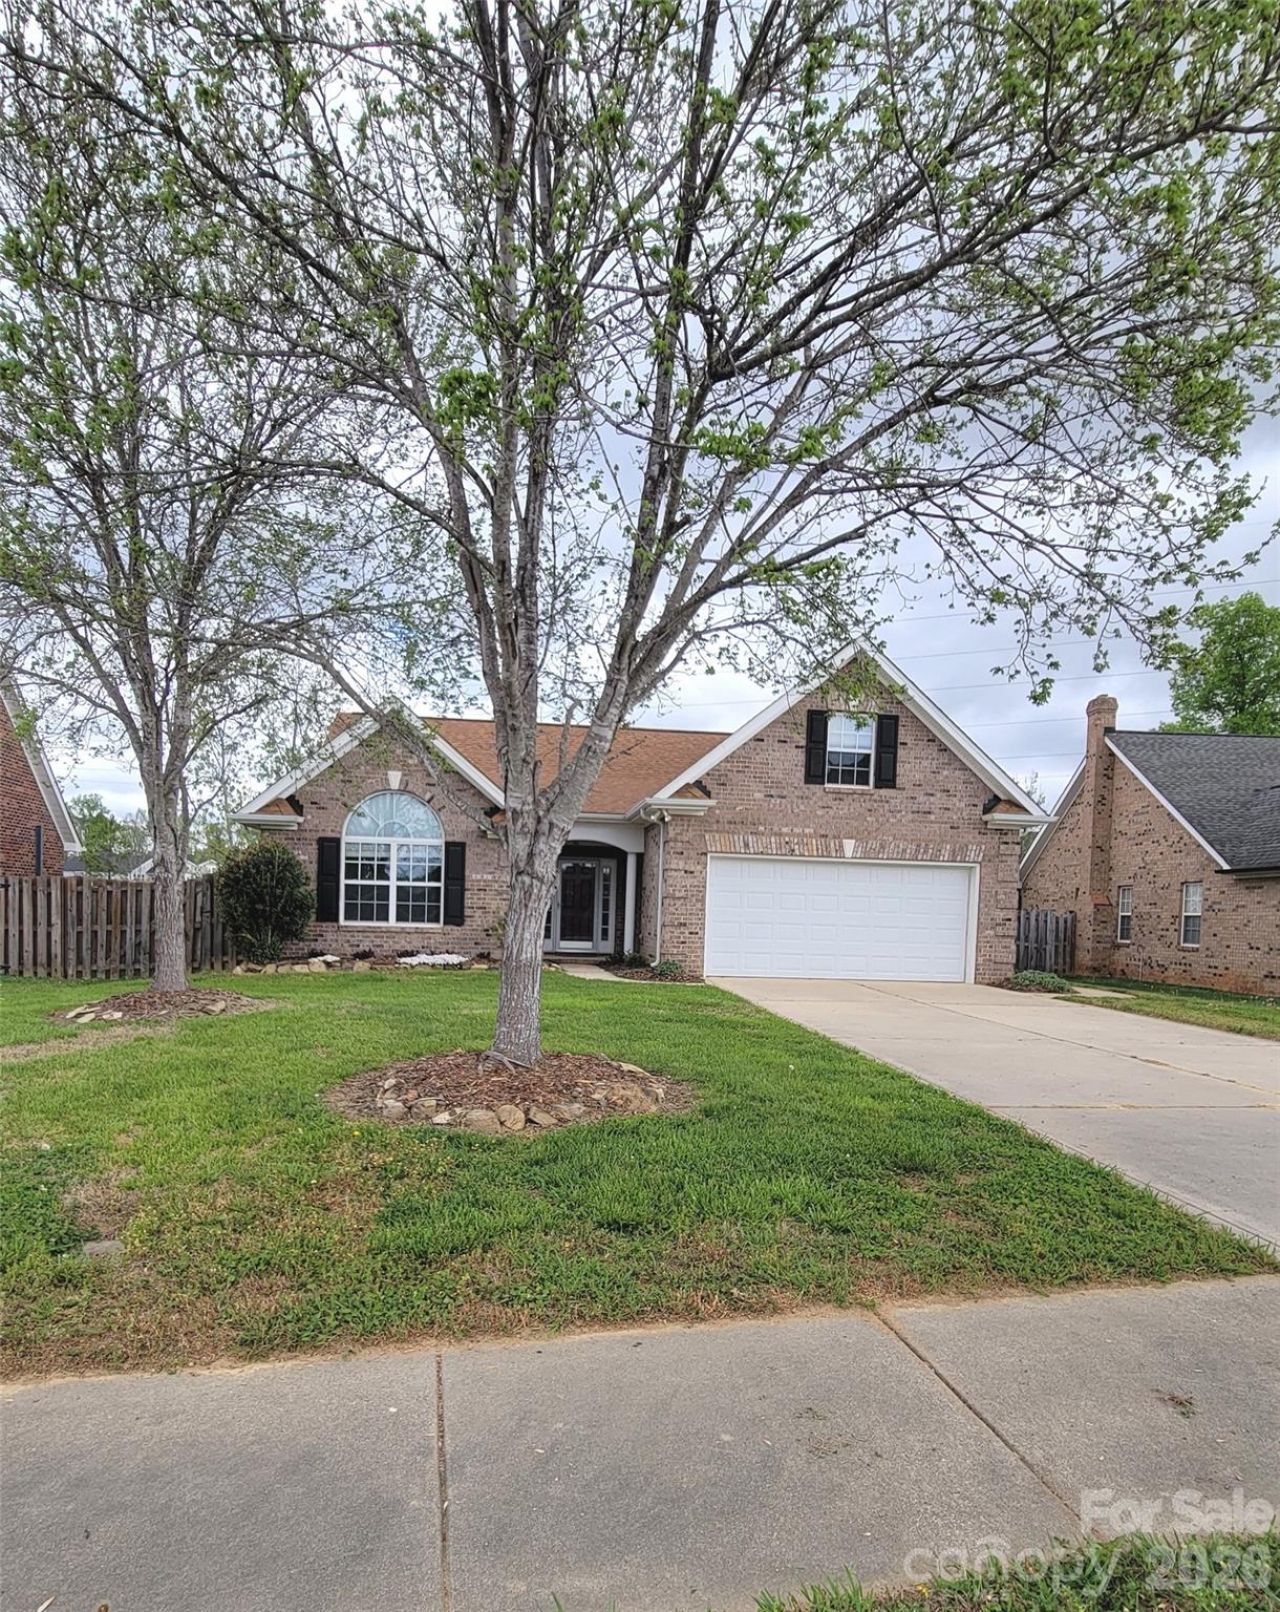
Full Brick Home, Convenient Location, Walkable to Rob Wallace Park, This is an inviting home with a bright and airy sunroom?perfect for relaxing mornings or evening gatherings. The spacious kitchen offers ample room for cooking and entertaining, while the large living room with a fireplace provides a comfortable, open space for family and friends to gather. This home blends traditional charm with modern comfort. The Wide Entry could be decorated or used in a variety of ways and features tile flooring for easy maintenance. The Living room opens to Dining area. The Kitchen has an abundance of cabinets, appliances already in place and remain. Laundry is a separate room the washer and dryer are also already there! Bonus room over the garage could have a variety of uses. Seller added a mini split unit for better temperature enjoyment. Nice Patio off the Sunroom and a fenced yard enhance the yard. Seller also offering one year home warranty through America's Preferred Home Warranty. This home backs to a common area of the Midland Crossings neighborhood.
Property Features
Property Type: Residential - Single Family
Fenced: Yes
Garage: 2 car attached
Heating: Central, Ductless, Electric, Forced Air, Natural Gas
Home Style: Traditional
Lot Size: 0.24 Acres
Roof Type: Architectural Shingle
Year Built: 2003
Amenities
Attic Stairs Pulldown
Feature Descriptions
Appliances: Dishwasher, Disposal, Dryer, Gas Range, Gas Water Heater, Microwave, Refrigerator, Washer
Days on Site: 110
Exterior: Brick Full
Fireplace: Living Room
Flooring: Carpet, Tile
Foundation: Slab
HOA Fee: $170/ Annually
Laundry: Electric Dryer Hookup, Utility Room
Lot: Sloped
Parcel#: 5544-67-2783-0000
Parking: Driveway, Attached Garage, Garage Door Opener, Garage Faces Front
Patio/Porch: Patio
Sewer: Public Sewer
Utilities: Cable Connected, Electricity Connected, Natural Gas
Water: City
Window Features: Insulated Window(s)
Local Schools
High School: Central Cabarrus
Middle School: C.C. Griffin
Elementary School: Bethel Cabarrus
Listed By / Shown By
Listed By
Agency Name: Maxx West Realty Inc
Agency Contact: 1958swest@gmail.com
Shown By
Agent Name: Kelsie Strout
Agent Phone: Cell: (317) 418-5514
Agency Title: Lake Norman Realty

Estimate Your Payment
Estimated Payment
$ 2,076.65 per month $1,968.76 Principal & Interest $0.00 Property Tax (data not provided by mls) $107.89 Homeowner's Insurance
3327 Flagler Circle | MLS# 4365059
This single family home located at 3327 Flagler Circle, Midland, NC 28107 is currently listed for sale with an asking price of $369,900. This property was built in 2003 and has 3 bedrooms and 2 full baths with 1960 sq. ft. Flagler Circle is located in the Bethel Glen subdivision. Search Bethel Glen real estate on kelsies.lakenormanrealty.com today.