
BEDS3
BATHS2 full
SQUARE FEET1,589
MLS#4375674
STATUSPending
PROPERTY TYPEResidential - Single Family
SUBDIVISIONBethel Glen
Property Description
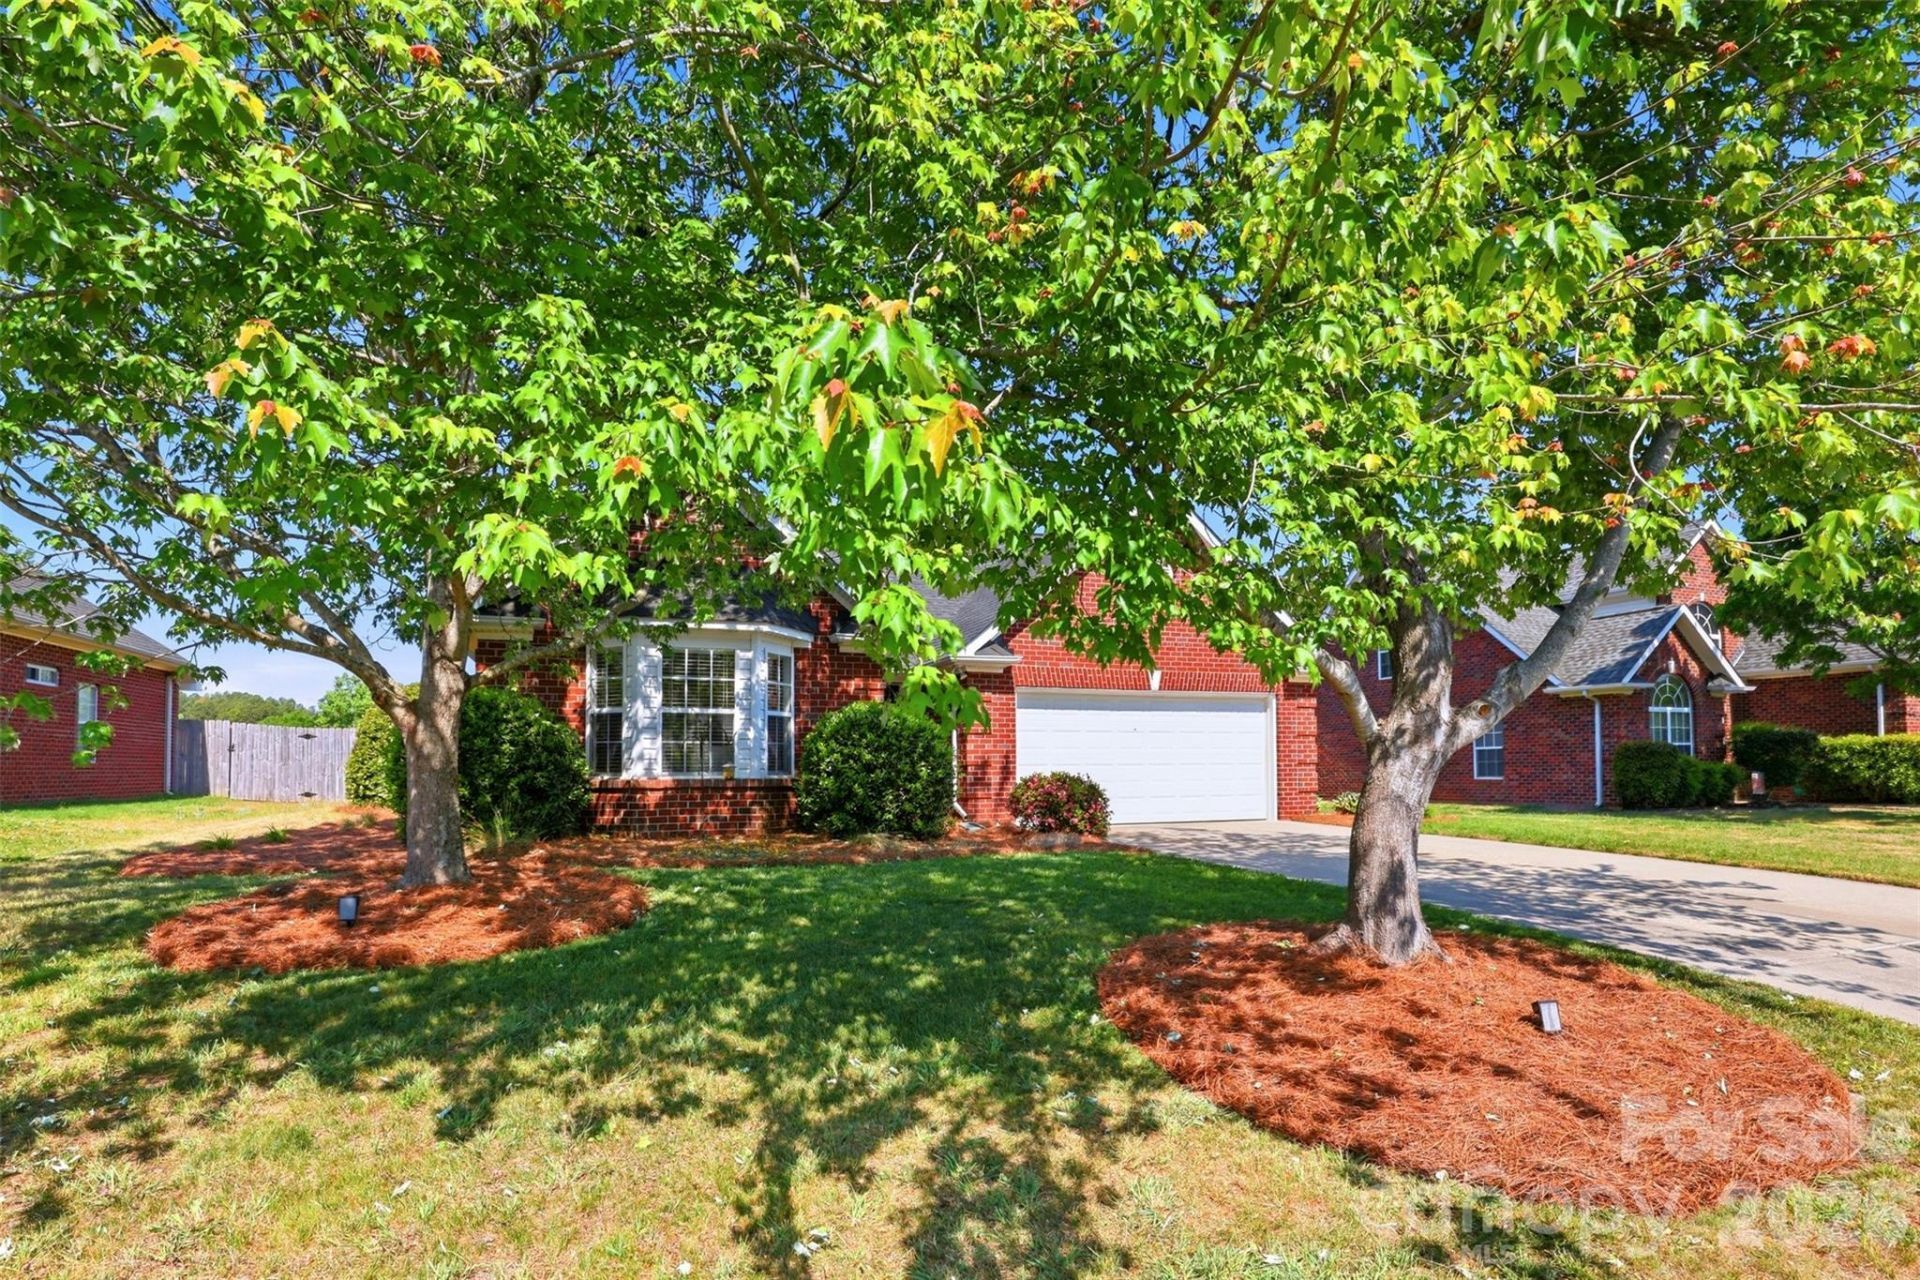
Beautifully maintained full brick ranch in the desirable Bethel Glen community of Midland! This pristine 3-bedroom, 2 full bath home offers a thoughtfully designed split-bedroom floor plan with hardwood floors throughout, abundant natural light, and spacious open living areas perfect for everyday living and entertaining. The large living room with a fireplace creates a warm gathering space, while the kitchen features a breakfast area and easy flow into the main living spaces. The primary suite includes a spacious bedroom with trey ceiling, and a spa-like bathroom with double vanity, garden tub, separate shower, and walk-in closet. Enjoy the private fenced backyard complete with a patio, mature trees and landscaping, and storage shed?ideal for relaxing, gardening, or entertaining. Additional features include a 2-car garage, separate laundry room off the garage entry, and major recent updates for peace of mind: new roof (2025), new furnace (2025), and new A/C (2025). Conveniently located with easy access to Charlotte, Concord, Monroe, and Albemarle, and across from Rob Wallace Park for outdoor recreation and community events, this home offers the perfect blend of comfort, updates, and location.Agents to verify all information, including schools and square footage.
Property Features
Property Type: Residential - Single Family
Fenced: Yes
Garage: 2 car attached
Heating: Forced Air, Natural Gas
Lot Size: 0.23 Acres
Roof Type: Architectural Shingle
Year Built: 2004
Feature Descriptions
Appliances: Dishwasher, Disposal, Electric Cooktop, Electric Oven, Microwave, Refrigerator
Days on Site: 27
Exterior: Brick Full
Fireplace: Gas Log, Living Room
Flooring: Vinyl, Wood
Foundation: Slab
HOA Fee: $170/ Annually
Laundry: Laundry Room, Main Level
Other Structures: Shed(s)
Parcel#: 5544-66-6845-0000
Parking: Driveway, Attached Garage, Garage Door Opener
Patio/Porch: Patio
Security: Carbon Monoxide Detector(s), Smoke Detector(s)
Sewer: Public Sewer
Water: City
Local Schools
High School: Central Cabarrus
Middle School: C.C. Griffin
Elementary School: Bethel
Listed By / Shown By
Listed By
Agency Name: EXP Realty LLC Ballantyne
Agency Contact: 704-337-9767
Shown By
Agent Name: Kelsie Strout
Agent Phone: Cell: (317) 418-5514
Agency Title: Lake Norman Realty

Estimate Your Payment
Estimated Payment
$ 2,156.93 per month $2,044.87 Principal & Interest $0.00 Property Tax (data not provided by mls) $112.06 Homeowner's Insurance
3371 Muddy Creek Road | MLS# 4375674
This single family home located at 3371 Muddy Creek Road, Midland, NC 28107 is currently listed for sale with an asking price of $384,200. This property was built in 2004 and has 3 bedrooms and 2 full baths with 1589 sq. ft. Muddy Creek Road is located in the Bethel Glen subdivision. Search Bethel Glen real estate on kelsies.lakenormanrealty.com today.