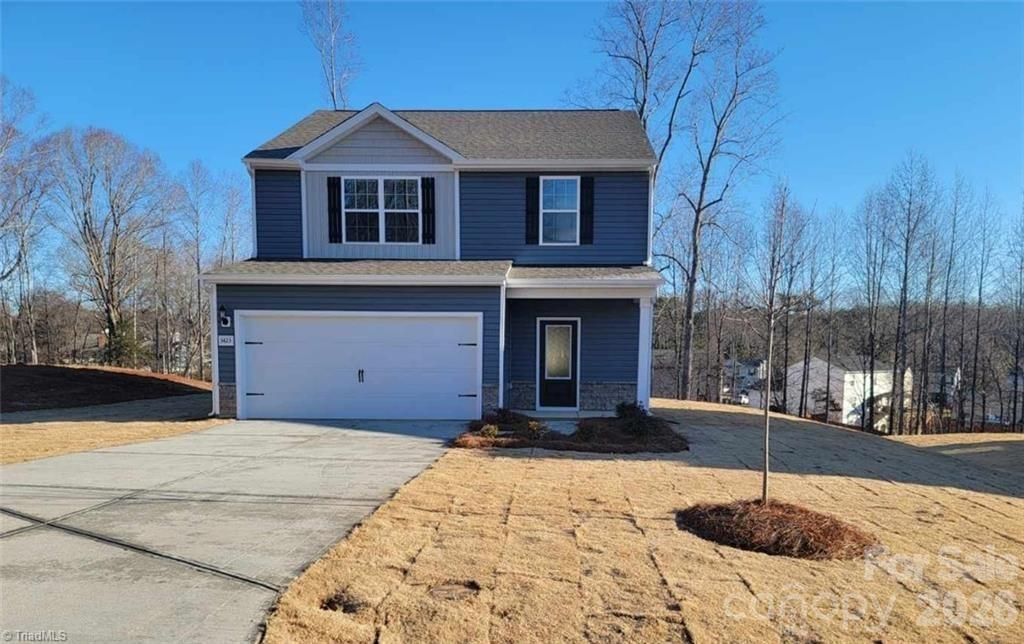

BEDS3
BATHS2 full 1 partial
SQUARE FEET1,800
MLS#4337255
STATUSActive
PROPERTY TYPEResidential - Single Family
Property Description
Move-In Ready 3BR/2.5BA Home with Upstairs Loft, Open Floor Plan & Granite Kitchen. This move-in ready 3-bedroom, 2.5-bath home offers a well-designed layout with all bedrooms located upstairs for added privacy and separation from the main living areas.The main level features an open-concept design that connects the kitchen, dining, and living areas, creating a bright and functional space for everyday living. The kitchen includes granite countertops, a center island layout, and a stainless steel appliance package, combining modern finishes with practical use.Upstairs, the spacious primary suite features a walk-in closet and en-suite bath with a double-sink vanity. Two additional bedrooms are located nearby, along with a conveniently placed upstairs laundry room.A versatile loft provides additional flex space that can serve as a home office, media area, or second living space, offering adaptability to suit a variety of needs.Additional features include a two-car garage and included modern interior finishes such as luxury vinyl plank flooring.Designed for comfort and functionality, this home offers open living spaces, flexible upstairs areas, and move-in ready convenience.
Property Features
Property Type: Residential - Single Family
Garage: 2 car attached
Heating: Central, Electric, Heat Pump, Zoned
Lot Size: 0.25 Acres
Roof Type: Architectural Shingle
Year Built: 2026
Amenities
Attic Stairs Pulldown
Entrance Foyer
Kitchen Island
Open Floorplan
Pantry
Storage
Walk-In Closet(s)
Walk-In Pantry
Feature Descriptions
Appliances: Dishwasher, Disposal, Electric Oven, Electric Range, Ice Maker, Microwave, Oven, Refrigerator, Refrigerator with Ice Maker, Self Cleaning Oven
Community Features: Pond, Sidewalks, Street Lights
Days on Site: 131
Exterior: Vinyl
Flooring: Carpet, Vinyl
Foundation: Slab
HOA Fee: $1425/ Annually
Laundry: Electric Dryer Hookup, Utility Room, Inside, Laundry Room, Main Level, Washer Hookup
Lot: Cul-De-Sac, Paved
Parcel#: 6854-77-2601
Parking: Driveway, Attached Garage, Garage Door Opener
Patio/Porch: Covered, Front Porch, Rear Porch
Security: Carbon Monoxide Detector(s), Smoke Detector(s)
Sewer: Public Sewer
Utilities: Cable Available, Satellite Internet Available, Underground Power Lines, Underground Utilities, Wired Internet Available
Water: City, Public
Local Schools
High School: RB Glenn
Middle School: Southeast
Elementary School: Griffith
Listed By / Shown By
Listed By
Agency Name: LGI Homes NC LLC
Agency Contact: msceau@lgihomes.com
Shown By
Agent Name: Kelsie Strout
Agent Phone: Cell: (317) 418-5514
Agency Title: Lake Norman Realty

Estimate Your Payment
Estimated Payment
$ 2,093.49 per month $1,984.73 Principal & Interest $0.00 Property Tax (data not provided by mls) $108.76 Homeowner's Insurance
3423 Robindale Drive | MLS# 4337255
This single family home located at 3423 Robindale Drive, Winston Salem, NC 27107 is currently listed for sale with an asking price of $372,900. This property was built in 2026 and has 3 bedrooms and 2 full and 1 partial baths with 1800 sq. ft. Search Winston Salem real estate on kelsies.lakenormanrealty.com today.