
BEDS3
BATHS2 full 1 partial
SQUARE FEET1,982
MLS#4385023
STATUSActive
PROPERTY TYPEResidential - Single Family
Property Description
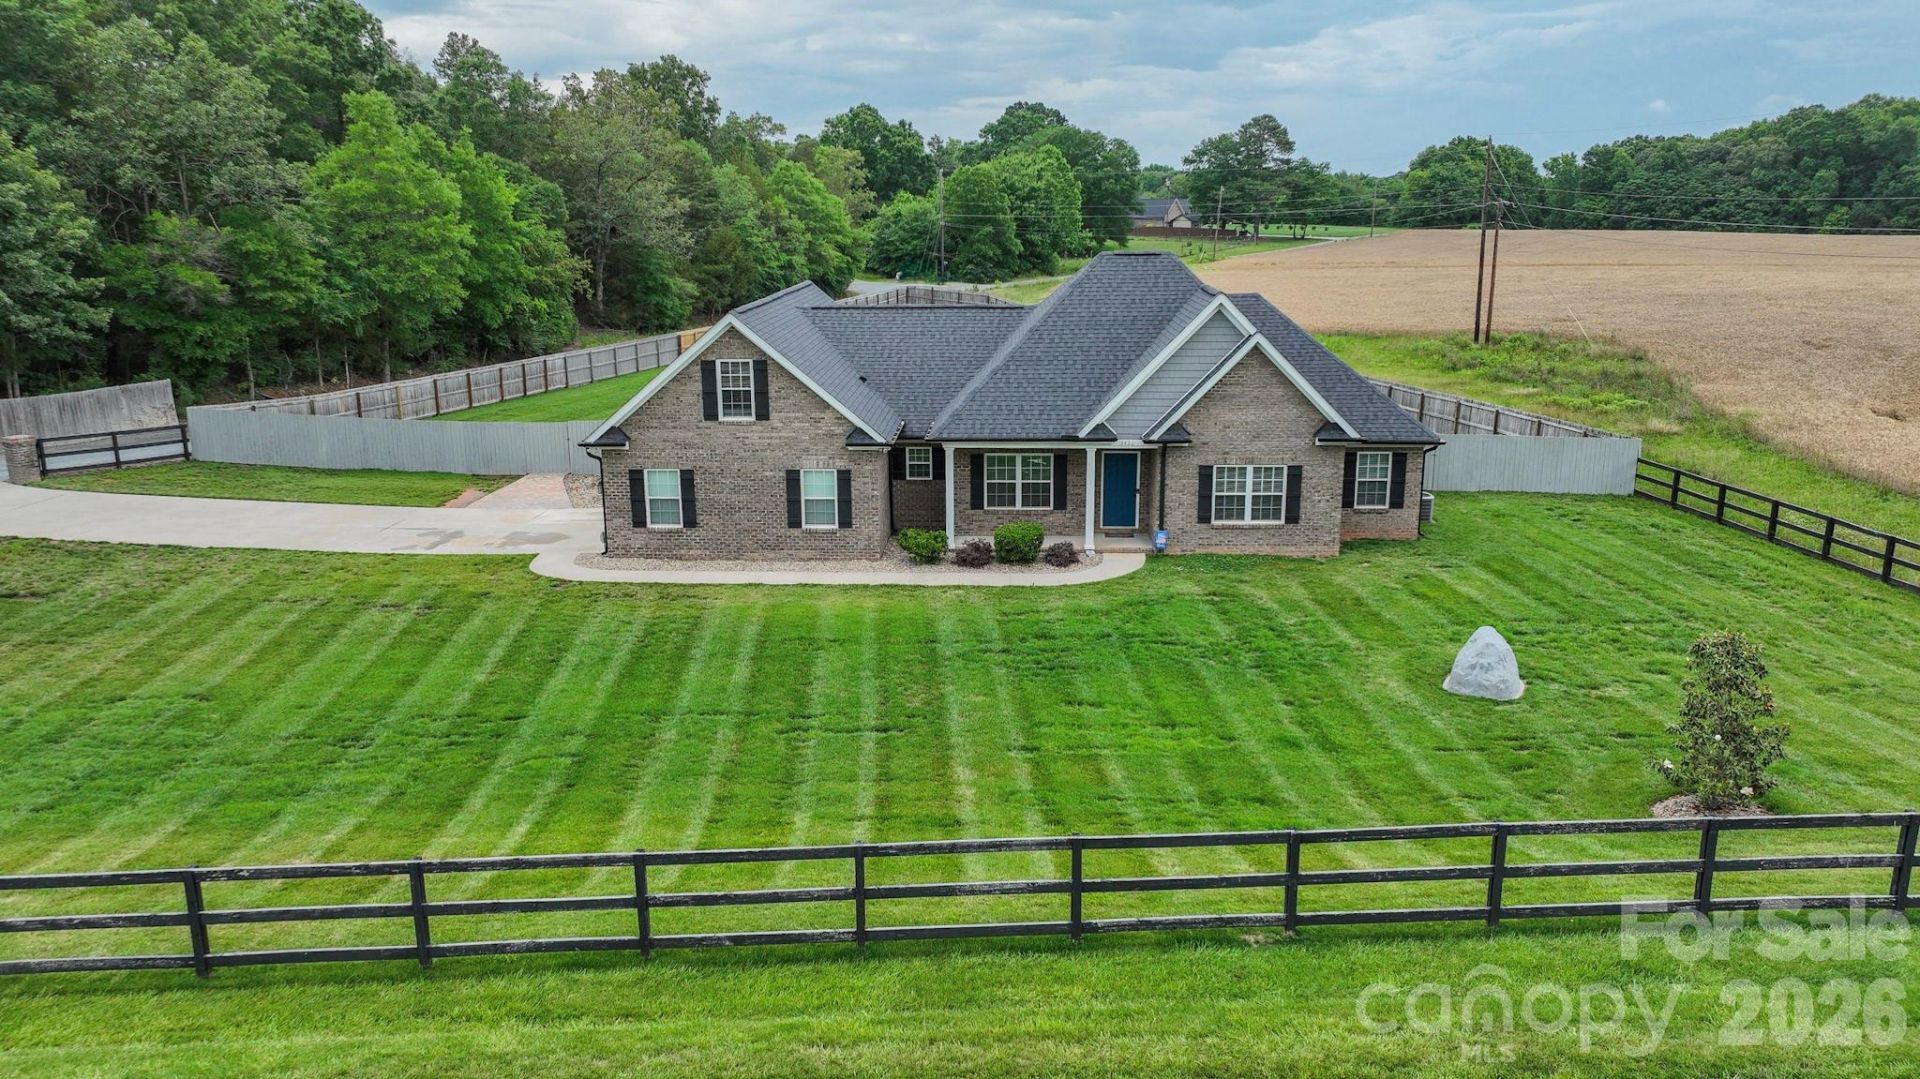
**Stunning All-Brick Ranch Home in Unionville/Piedmont Schools District**Welcome to your dream home! This immaculate all-brick ranch offers an exceptional blend of comfort and functionality, nestled in a sought-after area with top-rated schools. Step into a spacious open floor plan featuring a large great room equipped with an impressive 85 TV, perfect for entertaining family and friends.The kitchen boasts a breakfast bar, ideal for casual dining, while the expansive primary suite features a trey ceiling, a luxurious tiled shower, and a generous walk-in closet. Beautiful LVP and tile flooring throughout add elegance and durability.Enjoy outdoor living at its finest with a large private fenced backyard, a concrete basketball court for hours of fun, and a sizable rear patio complete with a cozy firepit - perfect for gatherings or quiet evenings under the stars. Additional perks include a whole-house water filtration system and an epoxy garage floor.Don't miss out on this rare opportunity to own a meticulously maintained home that has it all. Schedule your showing today!
Property Features
Property Type: Residential - Single Family
Fenced: Yes
Garage: 2 car attached
Heating: Central, Ductless, Electric
Home Style: Ranch
Lot Size: 1.48 Acres
Roof Type: Architectural Shingle
Stories: 1.0
Year Built: 2020
Amenities
Attic Walk In
Breakfast Bar
Cable Prewire
Garden Tub
Open Floorplan
Split Bedroom
Walk-In Closet(s)
Fire Pit
Feature Descriptions
Appliances: Dishwasher, Electric Range, Microwave, Refrigerator
Exterior: Brick Full
Fireplace: Fire Pit
Flooring: Carpet, Tile, Vinyl
Foundation: Slab
Laundry: Laundry Room, Main Level
Lot: Level, Open Lot, Private
Parcel#: 08-105-019-N
Parking: Driveway, Attached Garage
Patio/Porch: Front Porch, Patio
Security: yes
Security: Security System
Sewer: Private Sewer
Water: Well
Local Schools
High School: Piedmont
Middle School: Piedmont
Elementary School: Unionville
Listed By / Shown By
Listed By
Agency Name: Emerald Pointe Realty
Agency Contact: bbenton@emeraldpointerealty.com
Shown By
Agent Name: Kelsie Strout
Agent Phone: Cell: (317) 418-5514
Agency Title: Lake Norman Realty

Estimate Your Payment
Estimated Payment
$ 3,025.99 per month $2,868.78 Principal & Interest $0.00 Property Tax (data not provided by mls) $157.21 Homeowner's Insurance
3426 Rilla Hamilton Road | MLS# 4385023
This single family home located at 3426 Rilla Hamilton Road , Monroe, NC 28110 is currently listed for sale with an asking price of $539,000. This property was built in 2020 and has 3 bedrooms and 2 full and 1 partial baths with 1982 sq. ft. Search Monroe real estate on kelsies.lakenormanrealty.com today.