
BEDS5
BATHS3 full
SQUARE FEET2,659
MLS#4377647
STATUSActive Under Contract
PROPERTY TYPEResidential - Single Family
SUBDIVISIONAlexander Glen
Property Description
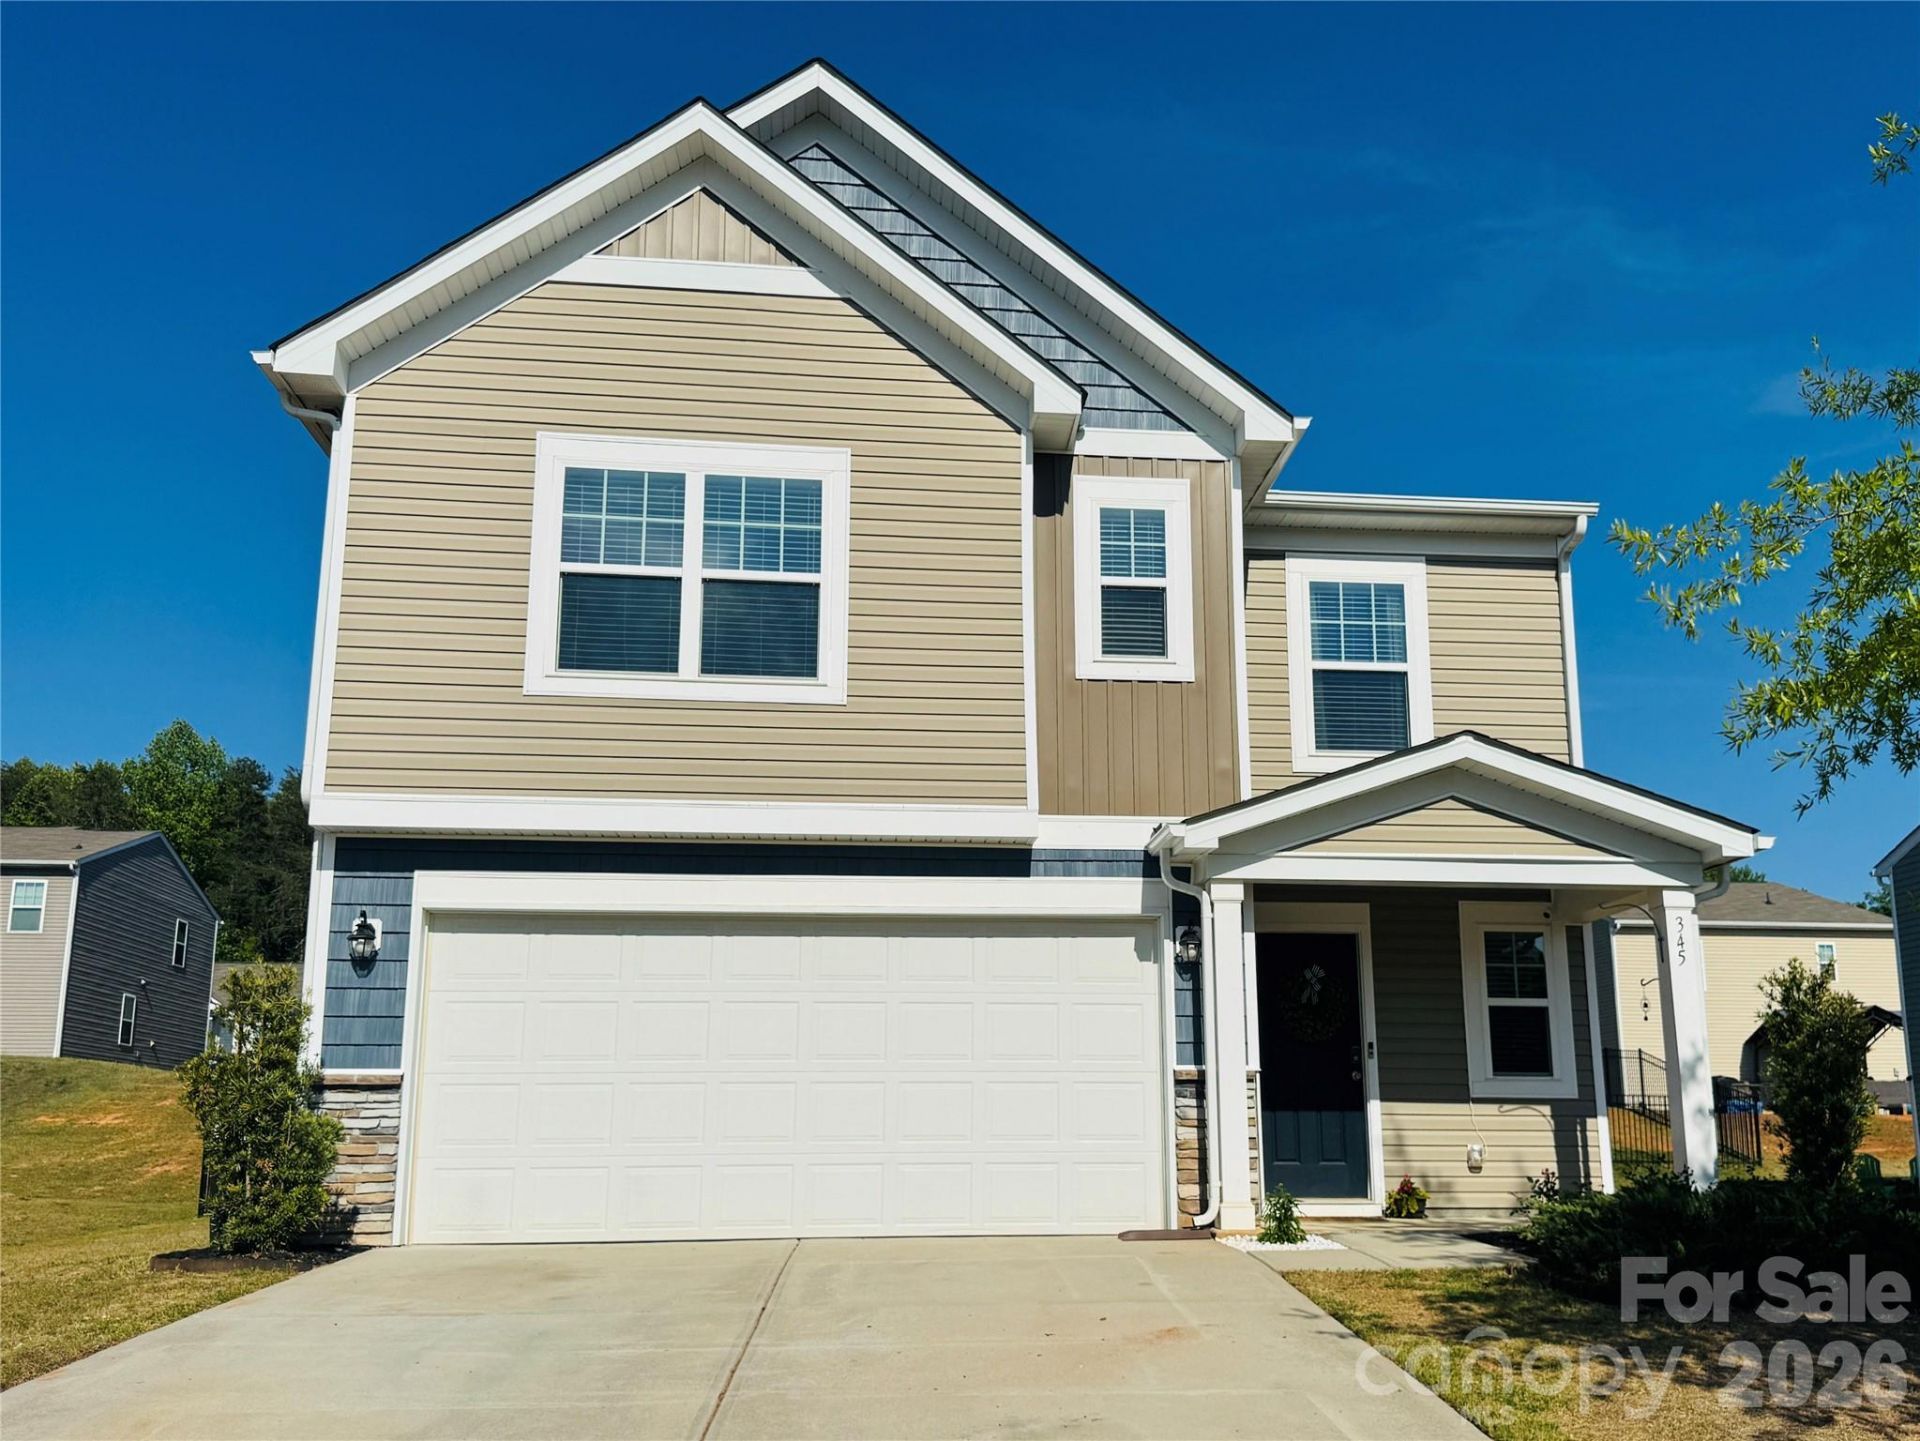
Welcome to your dream home in eastern Rowan County, offering 2,698 square feet of thoughtfully designed living space and an attached two car garage!! If you're searching for room to grow, this home delivers on every level. Featuring 5 bedrooms and 3 full bathrooms, it also includes a spacious flex space currently used as a media room, perfect for relaxing or entertaining. The bright, white kitchen is a standout, complete with a large island, granite counter-tops and a walk-in pantry, all flowing seamlessly into the open-concept main floor. You'll also find ample storage, a dedicated laundry room, and generous closet space throughout the home. The primary ensuite is a true retreat with two walk in closets, a large double vanity and a stand alone shower. Additionally, two other bedrooms also include walk-in closets for added convenience and storage. Step outside to enjoy the beautiful fenced backyard, ideal for gatherings or quiet evenings at home. With fresh interior paint completed within the last two years, this move-in-ready home blends modern style with everyday functionality.
Property Features
Property Type: Residential - Single Family
Fenced: Yes
Garage: 2 car attached
Heating: Central, Forced Air, Natural Gas
Lot Size: 0.19 Acres
Roof Type: Architectural Shingle
Year Built: 2019
Amenities
Entrance Foyer
Kitchen Island
Pantry
Walk-In Closet(s)
Feature Descriptions
Appliances: Dishwasher, Disposal, Electric Range, Electric Water Heater, Ice Maker, Microwave, Refrigerator
Days on Site: 79
Exterior: Stone, Vinyl
Flooring: Carpet, Vinyl
Foundation: Slab
HOA Fee: $112.5/ Quarterly
Laundry: Electric Dryer Hookup, Laundry Room, Washer Hookup
Parcel#: 372D025
Parking: Attached Garage
Sewer: Public Sewer
Utilities: Electricity Connected, Natural Gas
Water: City
Window Features: Insulated Window(s)
Local Schools
High School: Unspecified
Middle School: Unspecified
Elementary School: Unspecified
Listed By / Shown By
Listed By
Agency Name: Bestway Realty
Agency Contact: deonadoby.realestate@yahoo.com
Shown By
Agent Name: Kelsie Strout
Agent Phone: Cell: (317) 418-5514
Agency Title: Lake Norman Realty

Estimate Your Payment
Estimated Payment
$ 1,987.39 per month $1,884.14 Principal & Interest $0.00 Property Tax (data not provided by mls) $103.25 Homeowner's Insurance
345 Gray Hawk Drive | MLS# 4377647
This single family home located at 345 Gray Hawk Drive, Rockwell, NC 28138 is currently listed for sale with an asking price of $354,000. This property was built in 2019 and has 5 bedrooms and 3 full baths with 2659 sq. ft. Gray Hawk Drive is located in the Alexander Glen subdivision. Search Alexander Glen real estate on kelsies.lakenormanrealty.com today.