
BEDS3
BATHS2 full 1 partial
SQUARE FEET1,656
MLS#4289495
STATUSActive
PROPERTY TYPEResidential - Single Family
SUBDIVISIONHighland Terrace
Property Description
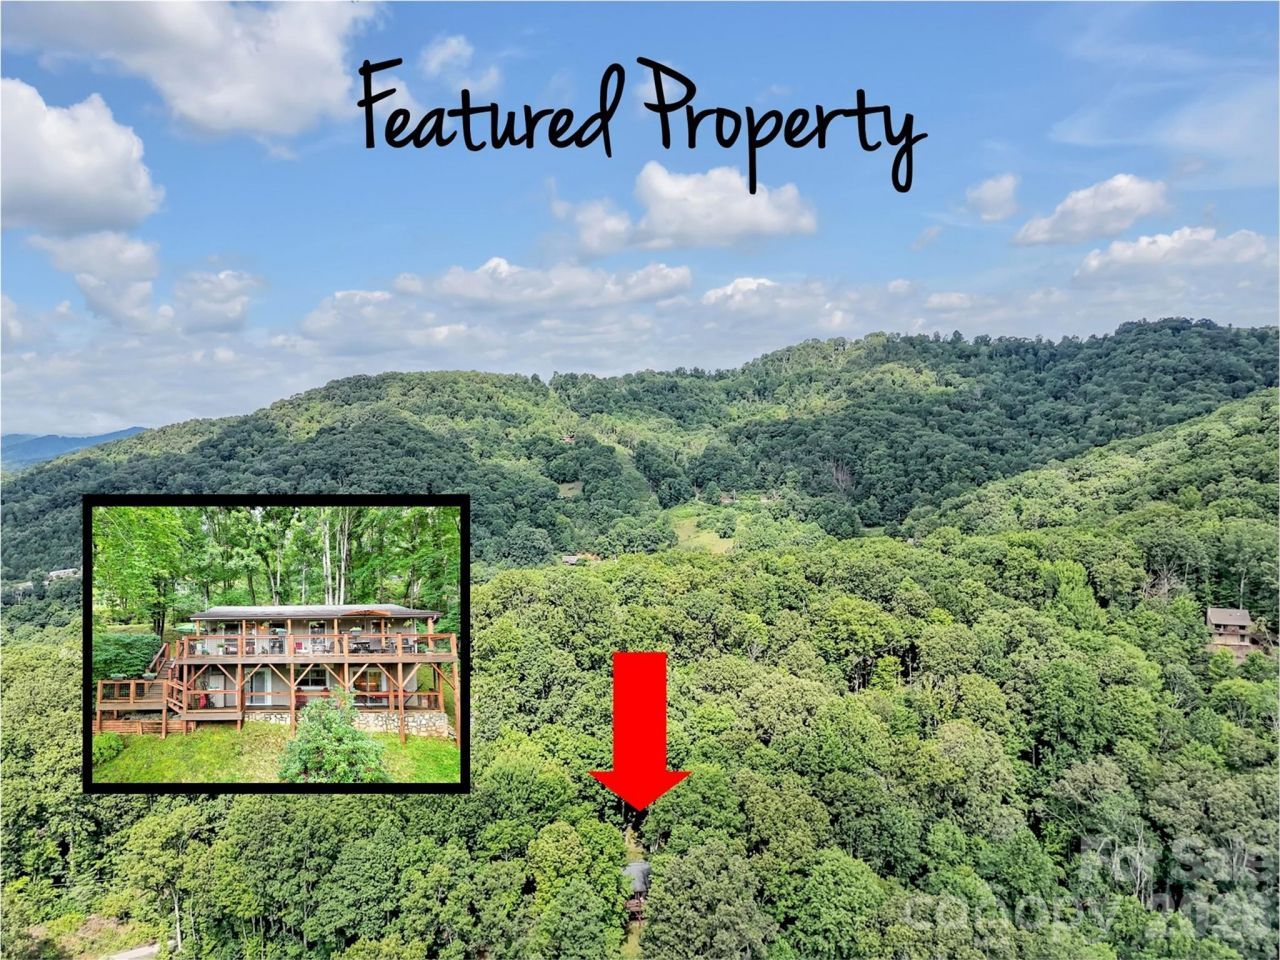
****Price Reduction****Welcome to your cool mountain retreat! This well-maintained and updated home is at a 3000' elevation and features a semi-covered upper deck that faces east to enjoy the sunrise or beat the evening heat. Also, you have a lower porch for more outside living space. Inside on the main level, you have 3 bedrooms and 2 full baths, along with a great room combination of living, dining, and kitchen space. Downstairs, you have a large recreation room with a half bath and a large storage space. This could be what you are looking for in a permanent or a second home in the mountains of Western North Carolina!!
Property Features
Property Type: Residential - Single Family
Basement: Exterior Entry, Finished, Interior Entry, Storage Space, Sump Pump
Basement: Yes
Fenced: Yes
Heating: Baseboard, Kerosene, Propane
Home Style: Traditional
Lot Size: 0.59 Acres
Roof Type: Architectural Shingle
Year Built: 1988
Amenities
Open Floorplan
Storage
Fire Pit
Storage
Feature Descriptions
Appliances: Dishwasher, Dryer, Electric Oven, Electric Range, Electric Water Heater, Microwave, Refrigerator with Ice Maker, Washer, Washer/Dryer, Water Softener
Days on Site: 282
Exterior: Wood
Fireplace: Gas Log, Gas Unvented, Great Room, Propane
Flooring: Carpet, Laminate, Tile, Vinyl, Wood
Foundation: Basement
HOA Fee: $150/ Annually
Horse Amenities: None
Laundry: In Basement, Utility Room
Lot: Views, Wooded
Other Structures: Shed(s)
Parcel#: 8637-88-8932
Parking: Driveway
Patio/Porch: Covered, Deck, Porch
Sewer: Septic Installed
Special View Info: Long Range, Mountain(s), Winter
Utilities: Cable Available, Electricity Connected, Propane
Water: Shared Well
Window Features: Insulated Window(s), Skylight(s), Window Treatments
Local Schools
High School: Unspecified
Middle School: Unspecified
Elementary School: Unspecified
Listed By / Shown By
Listed By
Agency Name: RE/MAX Executive
Agency Contact: davidwillett1@live.com
Shown By
Agent Name: Kelsie Strout
Agent Phone: Cell: (317) 418-5514
Agency Title: Lake Norman Realty

Estimate Your Payment
Estimated Payment
$ 2,234.41 per month $2,118.32 Principal & Interest $0.00 Property Tax (data not provided by mls) $116.08 Homeowner's Insurance
346 Wendy Way | MLS# 4289495
This single family home located at 346 Wendy Way, Clyde, NC 28721 is currently listed for sale with an asking price of $398,000. This property was built in 1988 and has 3 bedrooms and 2 full and 1 partial baths with 1656 sq. ft. Wendy Way is located in the Highland Terrace subdivision. Search Highland Terrace real estate on kelsies.lakenormanrealty.com today.