
BEDS4
BATHS3 full 1 partial
SQUARE FEET3,553
MLS#4378326
STATUSActive Under Contract
PROPERTY TYPEResidential - Single Family
SUBDIVISIONCarriage Park
Property Description
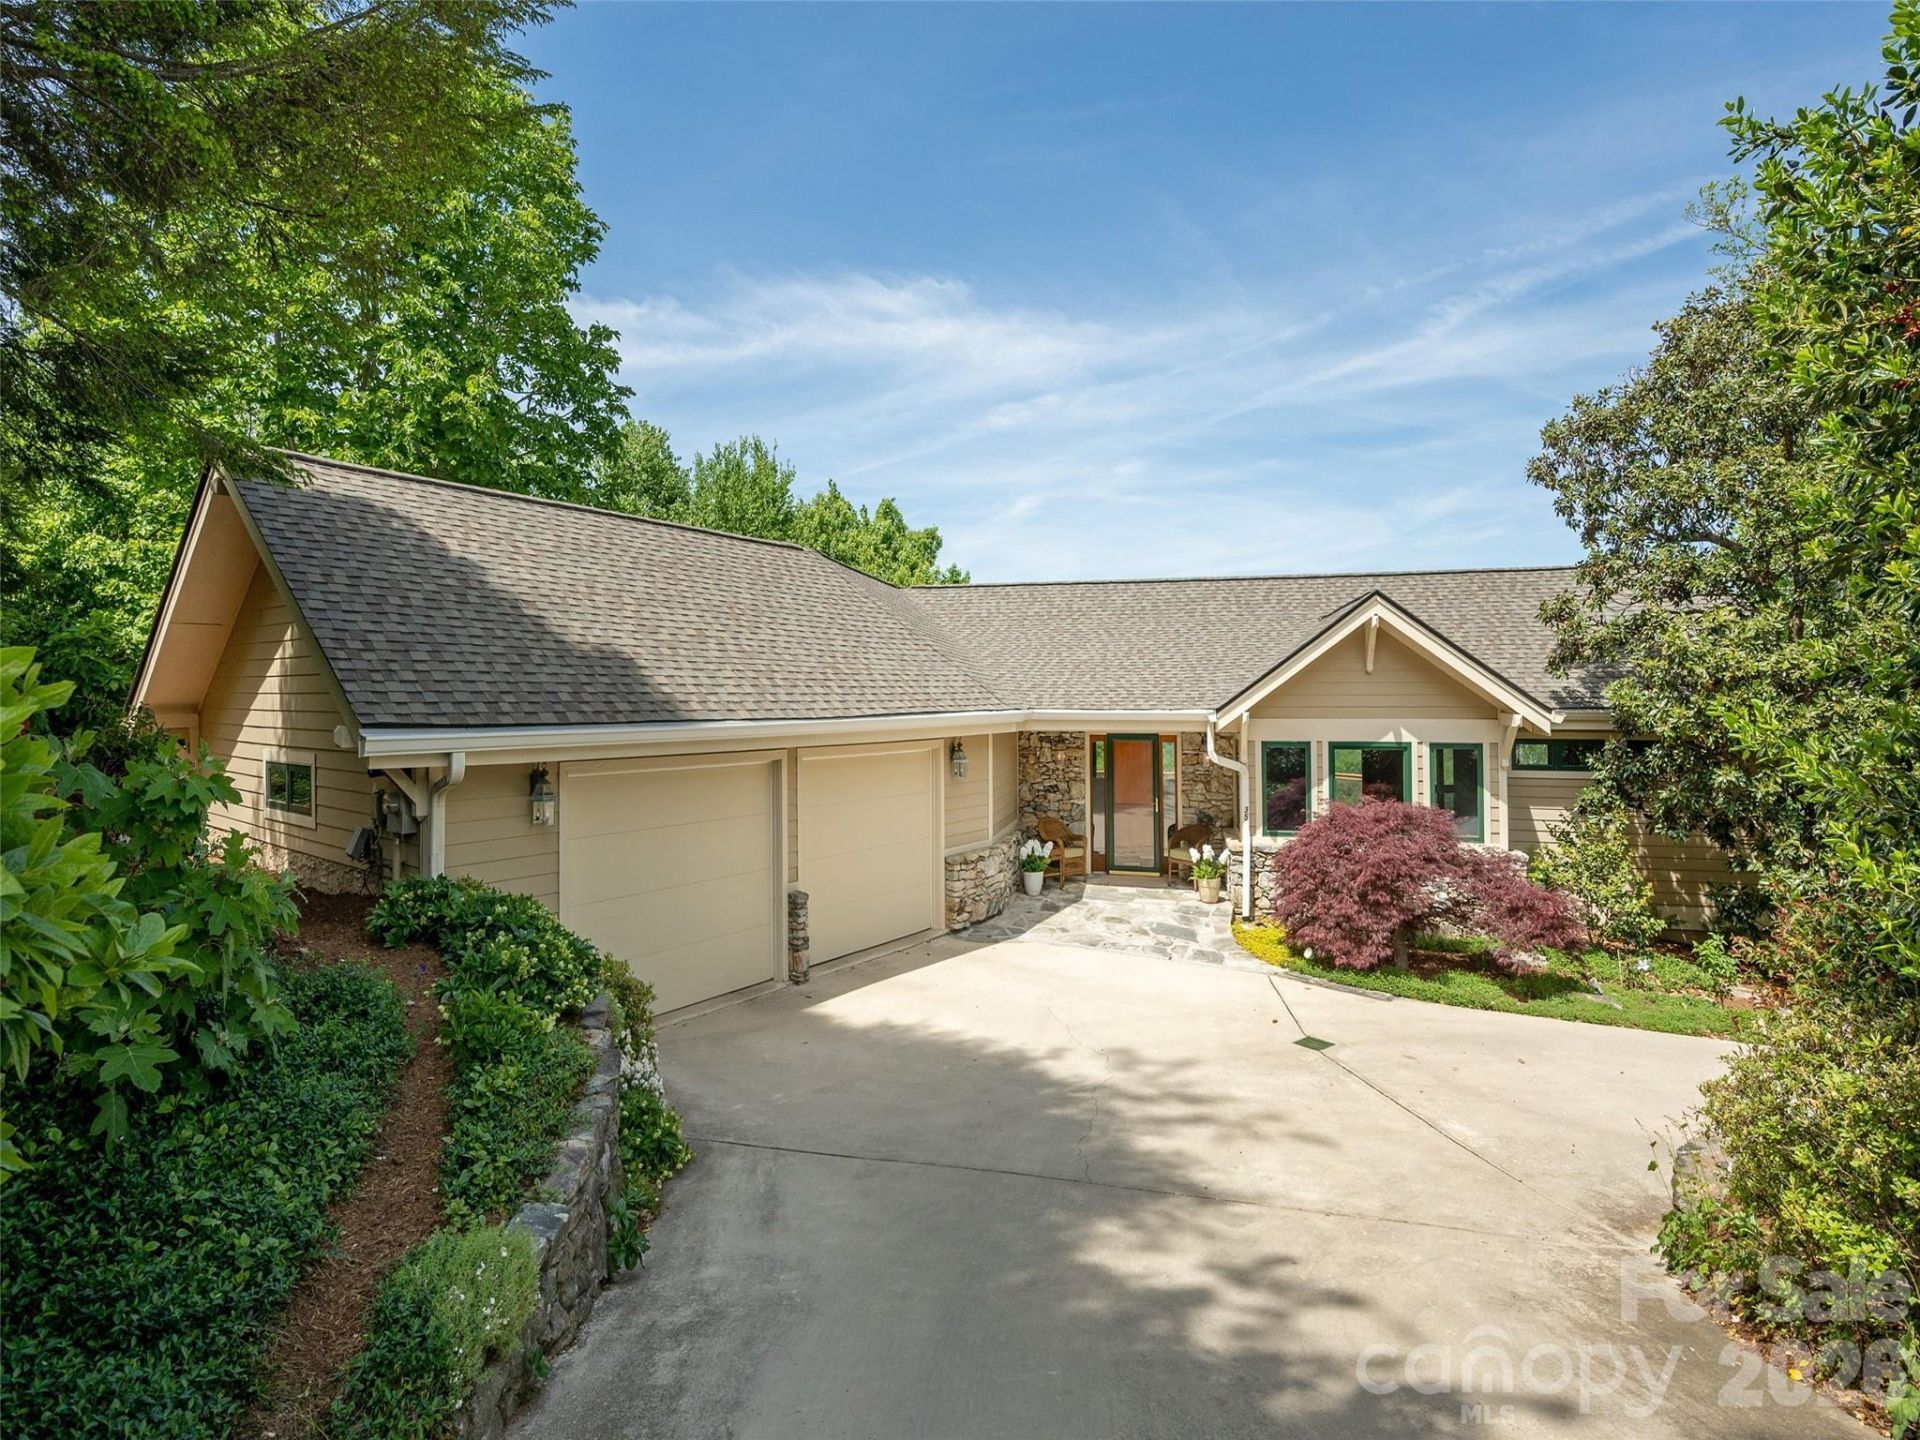
This immaculate contemporary home is a true sanctuary, boasting year round unobstructed mountain views that can be enjoyed from every living space. Experience the ultimate in relaxation with a spacious primary bedroom featuring a newly installed sumptuous bathroom that will make you feel like you're at a luxurious spa. The suite also includes a separate cozy sitting area. The heart of the home is a thoughtfully designed kitchen that seamlessly flows into the great room complete with a warm and inviting fireplace. Descend to the meticulously finished lower level, where you'll find three generous bedrooms and an office, ideal for remote work or study. The family room opens directly onto a picturesque stone patio, complete with a tranquil water feature. This home has been lovingly maintained and upgraded, featuring a new roof, a new generator, a new refrigerator and a new water heater. Enjoy the peace of mind that comes with gated living, while being just minutes away from outdoor recreational activities, hiking trails, and local amenities.
Property Features
Property Type: Residential - Single Family
Basement: Basement Shop, Exterior Entry, Finished, Storage Space, Walk-Out Access, Walk-Up Access
Basement: Yes
Garage: 2 car attached
Heating: Central, Forced Air, Natural Gas
Home Style: Contemporary
Lot Size: 2.10 Acres
Roof Type: Architectural Shingle
Year Built: 2000
Amenities
Central Vacuum
Kitchen Island
Open Floorplan
Wet Bar
Feature Descriptions
Appliances: Bar Fridge, Dishwasher, Disposal, Dryer, Electric Cooktop, Electric Oven, Electric Range, Gas Water Heater, Microwave, Refrigerator, Washer, Washer/Dryer
Community Features: Clubhouse, Gated, Indoor Pool, Pond, Tennis Court(s), Walking Trails
Days on Site: 22
Exterior: Hardboard Siding
Fireplace: Great Room
Flooring: Carpet, Tile, Wood
Foundation: Basement
HOA Fee: $2523/ Annually
Laundry: Main Level
Lot: Sloped, Waterfall - Artificial
Other Equipment: Generator
Parcel#: 9650206900
Parking: Attached Garage
Patio/Porch: Awning(s), Deck, Patio
Sewer: Public Sewer
Special View Info: Mountain(s), Year Round
Water: City
Local Schools
High School: Hendersonville
Middle School: Hendersonville
Elementary School: Bruce Drysdale
Listed By / Shown By
Listed By
Agency Name: Howard Hanna Beverly-Hanks
Agency Contact: rich.cooke@allentate.com
Shown By
Agent Name: Kelsie Strout
Agent Phone: Cell: (317) 418-5514
Agency Title: Lake Norman Realty

Estimate Your Payment
Estimated Payment
$ 5,586.02 per month $5,295.81 Principal & Interest $0.00 Property Tax (data not provided by mls) $290.21 Homeowner's Insurance
35 Carriage Forest Court | MLS# 4378326
This single family home located at 35 Carriage Forest Court, Hendersonville, NC 28791 is currently listed for sale with an asking price of $995,000. This property was built in 2000 and has 4 bedrooms and 3 full and 1 partial baths with 3553 sq. ft. Carriage Forest Court is located in the Carriage Park subdivision. Search Carriage Park real estate on kelsies.lakenormanrealty.com today.