
BEDS4
BATHS3 full
SQUARE FEET3,001
MLS#4381080
STATUSActive
PROPERTY TYPEResidential - Single Family
SUBDIVISIONSavannah Way
Property Description
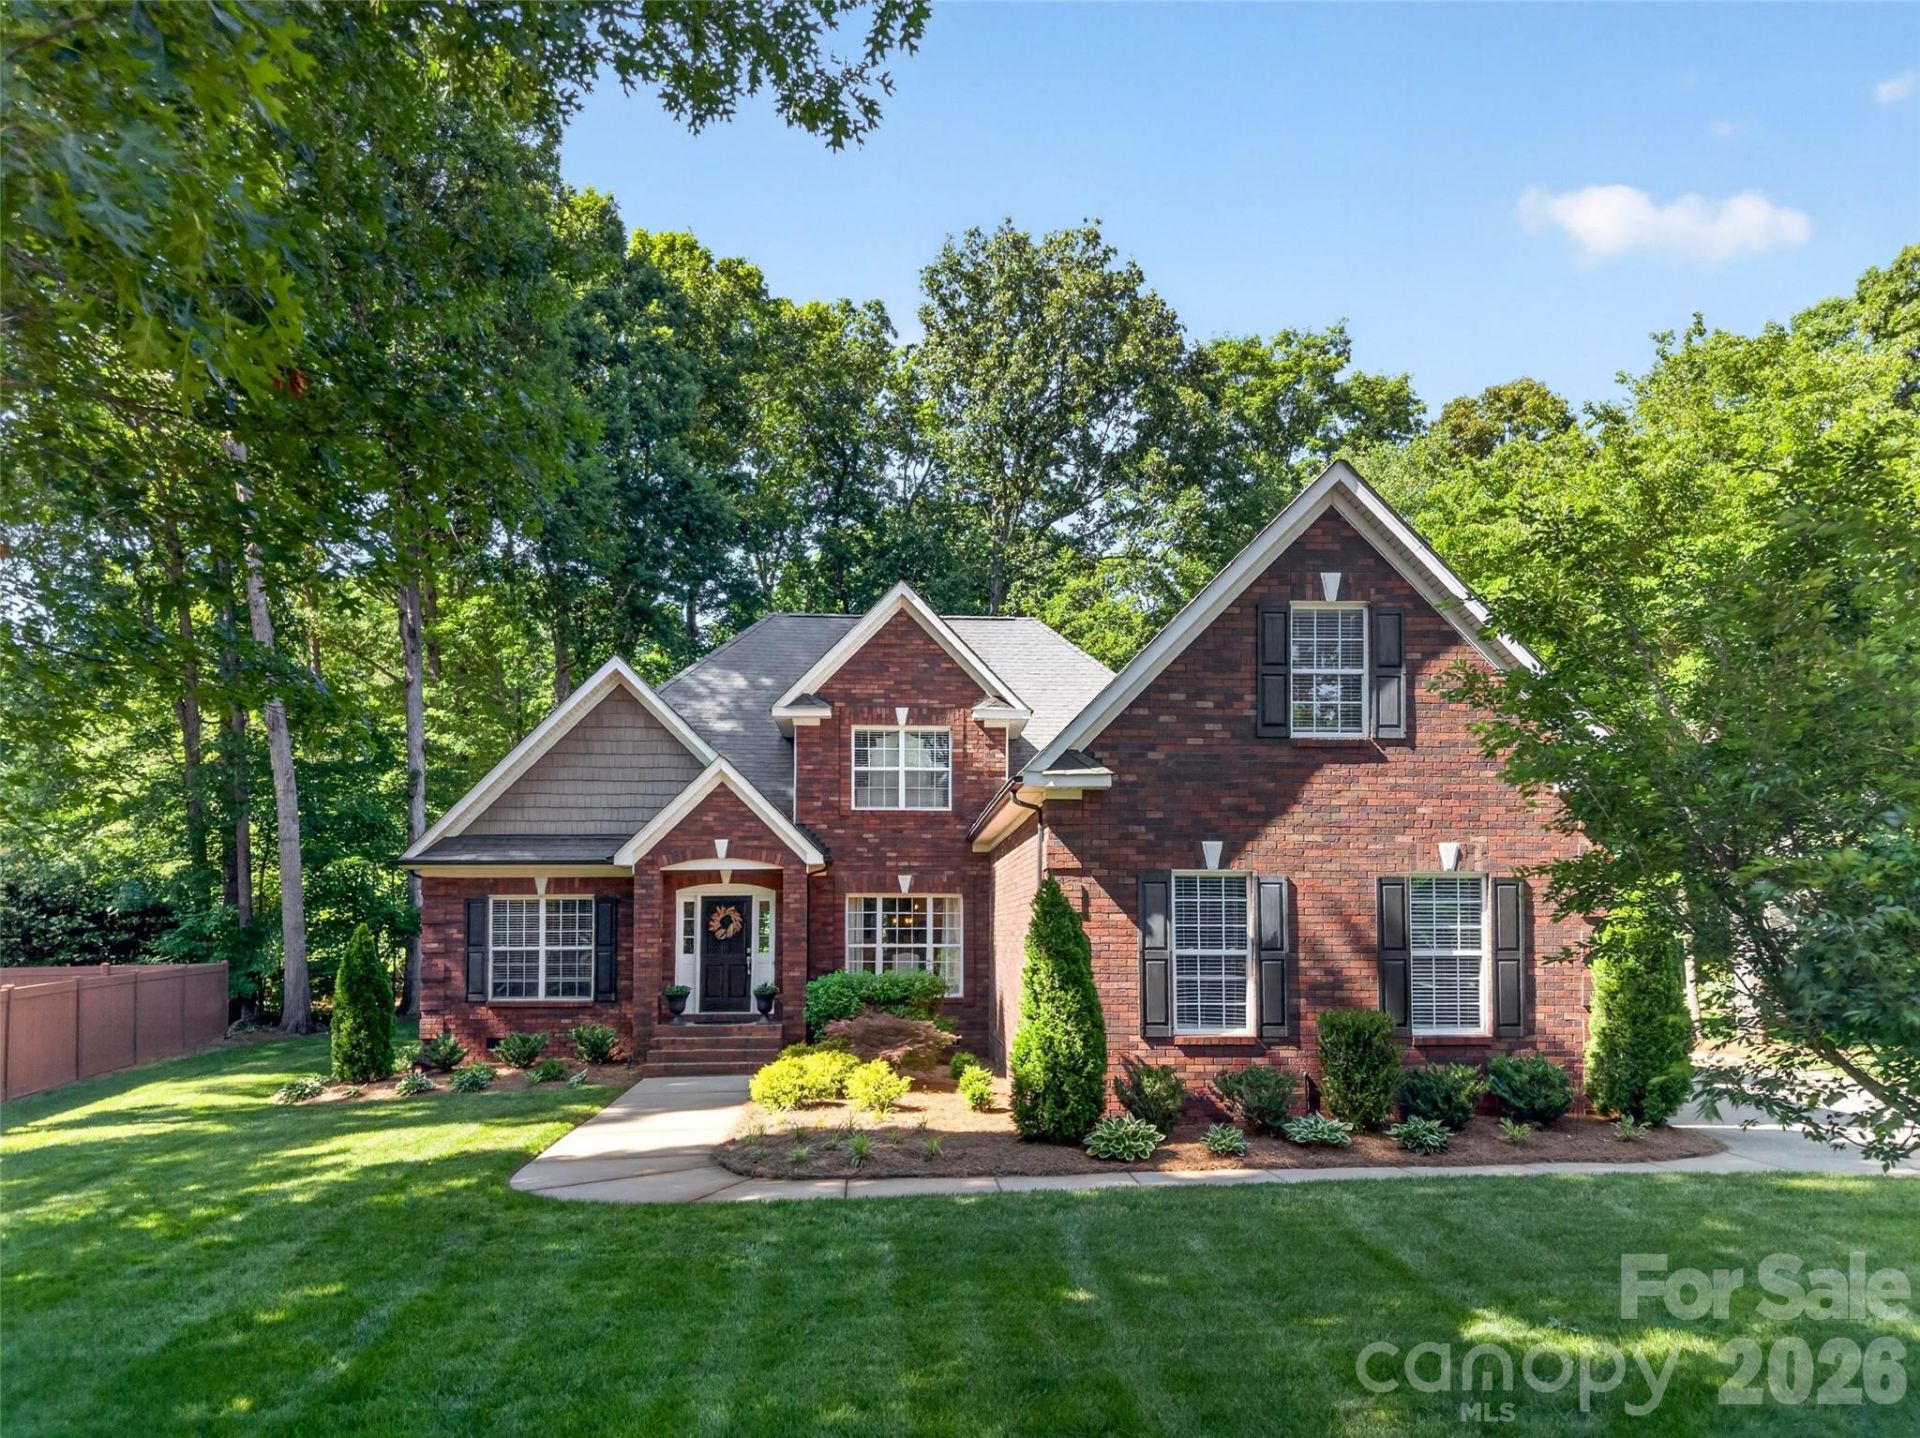
If you're looking for a Beautiful Home, a Peaceful setting and just minutes from Charlotte, you have found the one! This Custom Built Full Brick Home is over 3000' with the Primary and 2 additional Secondary bedrooms on the main level! This Open Floor Plan flows nicely from the Gorgeous Dining Room, to the 2 Story Living Room back into the the Gourmet Kitchen. Granite Countertops, 42 White Cabinets, S/S Appliances and a Breakfast Bar! On the Upper Level there is an additional Bedroom and Huge Bed/Bonus with a Full Bathroom. The Loft is ready for an office area, homeschooling, play space or whatever your heart desires! The Backyard setting is incredible! The screened in Porch overlooking the Private backyard will be a favorite spot guaranteed! Minutes from Shopping and Restaurants you can also get to Downtown Monroe or Uptown Charlotte with the bypass nearby.
Property Features
Property Type: Residential - Single Family
Garage: 3 car attached
Heating: Heat Pump
Lot Size: 0.50 Acres
Stories: 2.0
Year Built: 2006
Amenities
Attic Stairs Pulldown
Breakfast Bar
Open Floorplan
Pantry
Walk-In Closet(s)
In-Ground Irrigation
Feature Descriptions
Appliances: Dishwasher, Disposal, Electric Oven, Gas Water Heater, Microwave, Refrigerator, Washer/Dryer
Community Features: Clubhouse, Outdoor Pool
Days on Site: 70
Exterior: Brick Full
Fireplace: Gas Log, Living Room
Flooring: Carpet, Laminate, Wood
Foundation: Crawl Space
HOA Fee: $120/ Quarterly
Laundry: Electric Dryer Hookup, Laundry Room, Main Level
Lot: Wooded
Parcel#: 09-295-190
Parking: Attached Garage
Patio/Porch: Covered, Deck, Screened
Sewer: Public Sewer
Water: City
Local Schools
High School: Piedmont
Middle School: Piedmont
Elementary School: Porter Ridge
Listed By / Shown By
Listed By
Agency Name: EXP Realty LLC Ballantyne
Agency Contact: 704-438-7879
Shown By
Agent Name: Kelsie Strout
Agent Phone: Cell: (317) 418-5514
Agency Title: Lake Norman Realty

Estimate Your Payment
Estimated Payment
$ 3,929.30 per month $3,725.16 Principal & Interest $0.00 Property Tax (data not provided by mls) $204.14 Homeowner's Insurance
3507 Savannah Way | MLS# 4381080
This single family home located at 3507 Savannah Way, Monroe, NC 28110 is currently listed for sale with an asking price of $699,900. This property was built in 2006 and has 4 bedrooms and 3 full baths with 3001 sq. ft. Savannah Way is located in the Savannah Way subdivision. Search Savannah Way real estate on kelsies.lakenormanrealty.com today.