
BEDS3
BATHS2 full 1 partial
SQUARE FEET1,382
MLS#4355341
STATUSActive
PROPERTY TYPEResidential - Single Family
SUBDIVISIONSycamore Cottages
Property Description
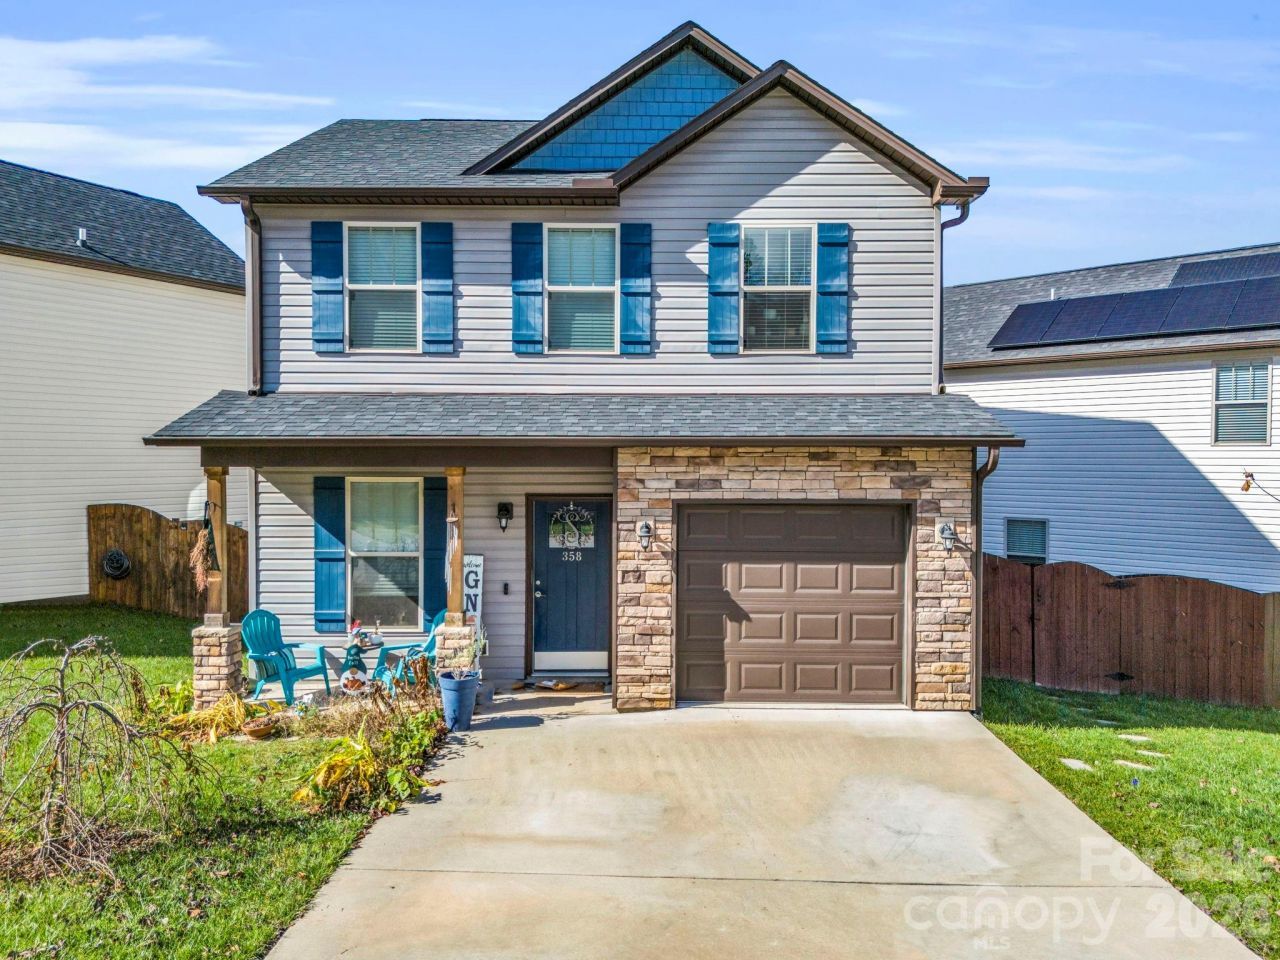
Never-walked-on new carpet and fresh paint make this bright, inviting home feel like new construction!?without the new-construction price tag (it even smells like new construction!). Professionally cleaned and meticulously maintained, the home offers a seamless open-concept layout connecting the living room and kitchen, with a spacious dining room just around the corner.Thoughtful upgrades include granite countertops, taller cabinets, a stylish backsplash, brushed hardware, and tiled bathrooms. The spacious primary suite features a walk-in closet, providing both comfort and functionality.The sellers have carefully kept records of updates and warranties, offering added peace of mind for the next owner. Recent improvements include updated electrical work, a new fence, and a beautiful back deck, adding even more value and enjoyment to the property.Ideally located just minutes from Asheville and Hendersonville, you'll enjoy convenient access to shopping, dining, and outdoor recreation while experiencing the best of Western North Carolina living. Schedule your showing today!
Property Features
Property Type: Residential - Single Family
Fenced: Yes
Garage: 1 car attached
Heating: Electric, Heat Pump
Home Style: Arts and Crafts
Lot Size: 0.10 Acres
Roof Type: Architectural Shingle
Year Built: 2019
Amenities
Attic Stairs Pulldown
Garden Tub
Storage
Walk-In Closet(s)
Feature Descriptions
Appliances: Dishwasher, Disposal, Electric Cooktop, Electric Oven, Electric Water Heater, Oven, Refrigerator
Days on Site: 79
Exterior: Stone Veneer, Vinyl
Foundation: Slab
HOA Fee: $27.5/ Monthly
Laundry: In Hall, Upper Level
Parcel#: 10001955
Parking: Driveway, Attached Garage
Patio/Porch: Rear Porch
Sewer: Public Sewer
Special View Info: Mountain(s)
Utilities: Cable Available, Electricity Connected, Underground Utilities
Water: City
Local Schools
High School: West Henderson
Middle School: Rugby
Elementary School: Fletcher
Listed By / Shown By
Listed By
Agency Name: BluAxis Realty
Agency Contact: cole@bluaxis.com
Shown By
Agent Name: Kelsie Strout
Agent Phone: Cell: (317) 418-5514
Agency Title: Lake Norman Realty

Estimate Your Payment
Estimated Payment
$ 1,964.93 per month $1,862.85 Principal & Interest $0.00 Property Tax (data not provided by mls) $102.08 Homeowner's Insurance
358 Cardwell Lane | MLS# 4355341
This single family home located at 358 Cardwell Lane, Fletcher, NC 28732 is currently listed for sale with an asking price of $350,000. This property was built in 2019 and has 3 bedrooms and 2 full and 1 partial baths with 1382 sq. ft. Cardwell Lane is located in the Sycamore Cottages subdivision. Search Sycamore Cottages real estate on kelsies.lakenormanrealty.com today.