
BEDS2
BATHS3 full
SQUARE FEET2,193
MLS#4384856
STATUSActive Under Contract
PROPERTY TYPEResidential - Single Family
SUBDIVISIONTimber Creek
Property Description
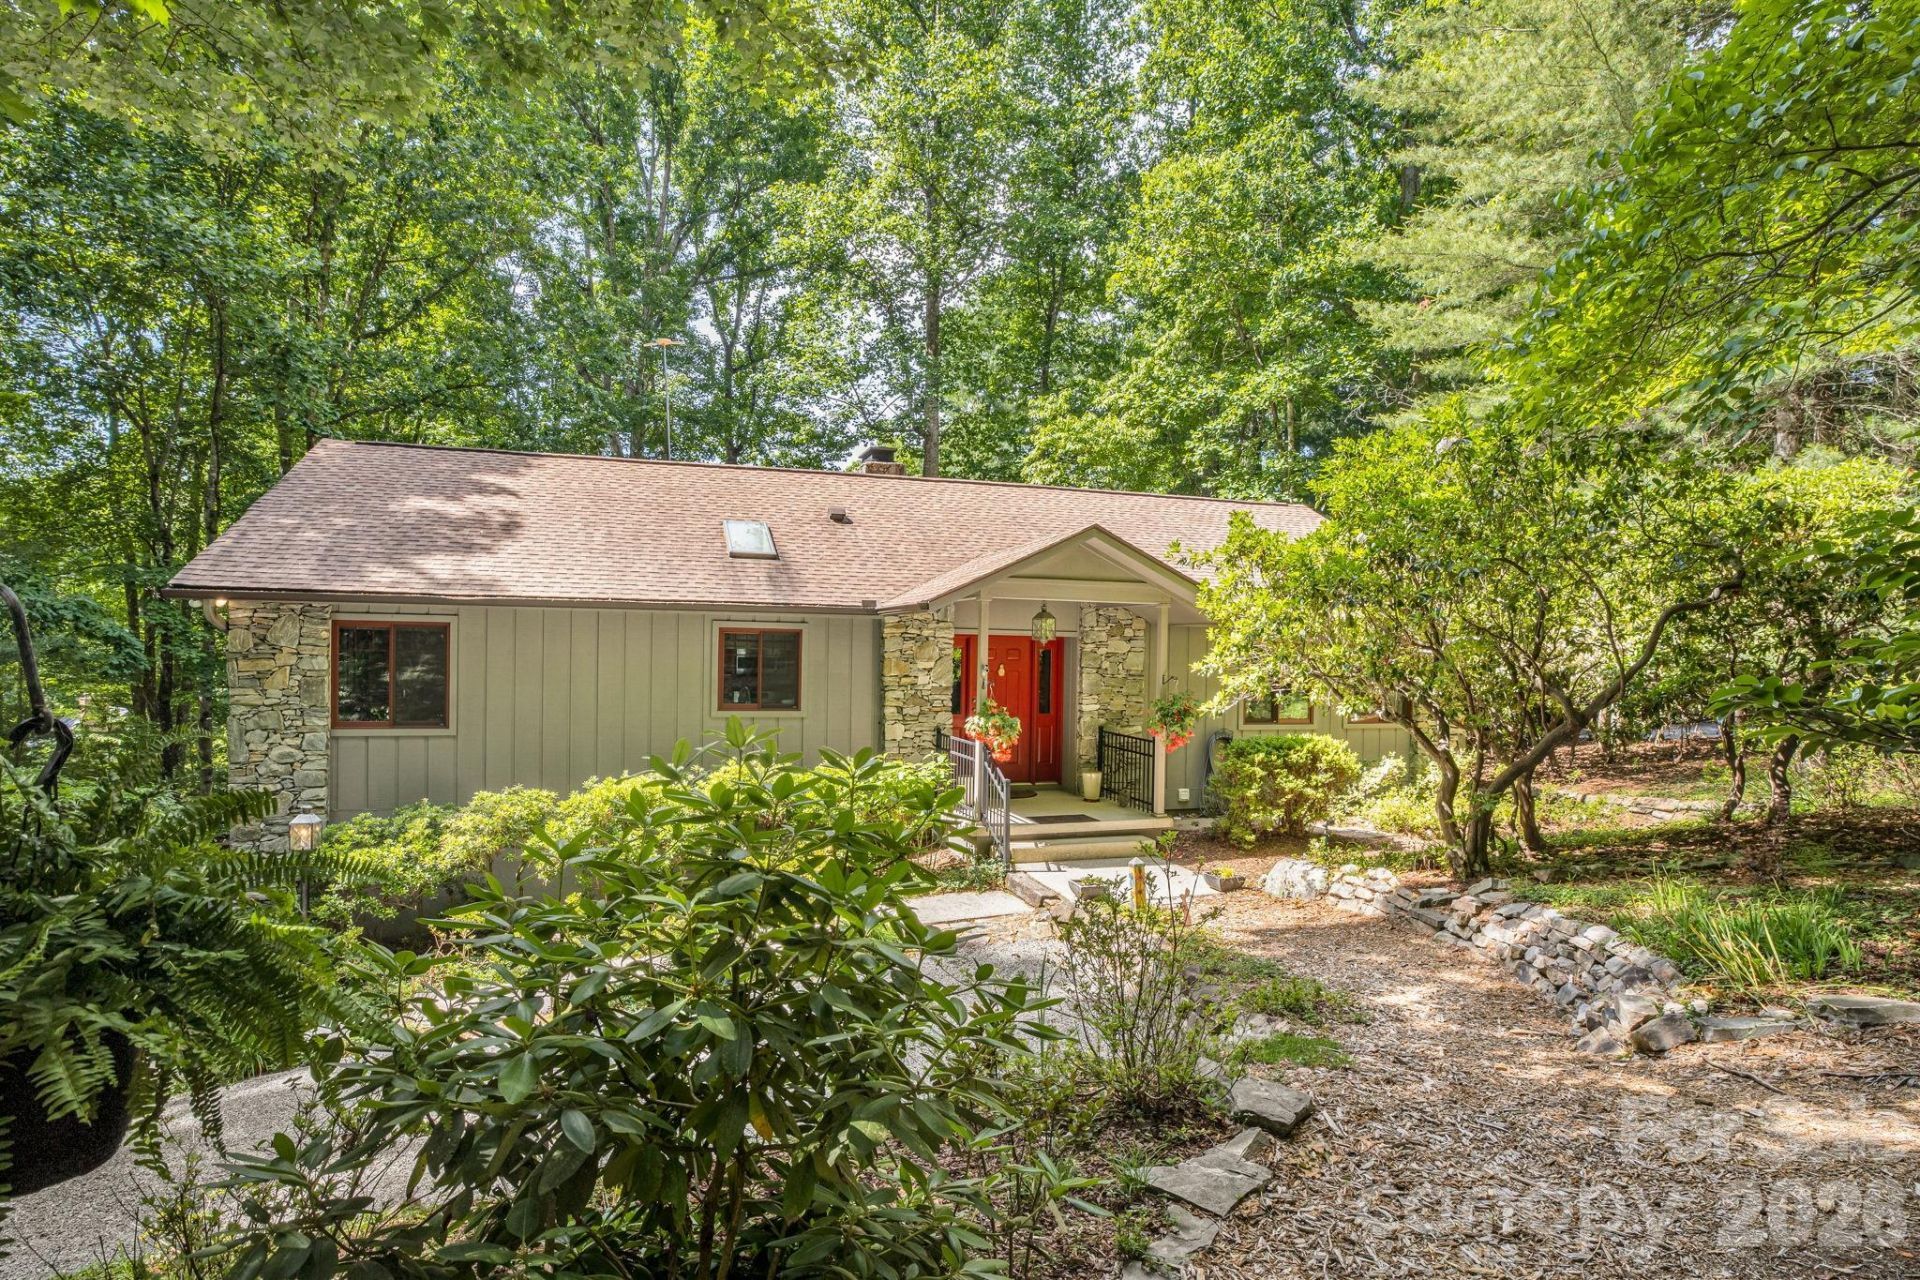
Experience the Ultimate Mountain Lifestyle in Laurel Park. Nestled in the highly sought-after Timber Creek subdivision, this quintessential mountain craftsman home offers the perfect blend of serenity and convenience. Enjoy peaceful living just 5 minutes from historic downtown Hendersonville and the popular Ecusta Trail. The expansive Great Room serves as the heart of the home, featuring soaring ceilings, skylights, built-in shelving, and a dramatic floor-to-ceiling stone fireplace. Chefs will love the modern kitchen, upgraded with gorgeous granite countertops, tons of cabinets & prep sink, new appliances. Relax in the private primary suite, complete with direct slider access to the deck. The fully finished lower level features a full bath, offering excellent potential for an in-law suite or guest quarters. Outdoor living is unmatched here. Unwind on the large, screened-in porch?the current owner's favorite retreat?or host cookouts on the adjacent deck. All of this sits on over half an acre of lush, usable yard perfect for children and pets and in a cul de sac setting. Whether you are seeking a year-round residence or a peaceful second home, this property is ready for its next chapter. Come enjoy the good life!
Property Features
Property Type: Residential - Single Family
Basement: Partially Finished, Walk-Out Access
Basement: Yes
Garage: 2 car attached
Heating: Forced Air, Natural Gas
Home Style: Transitional
Lot Size: 0.61 Acres
Roof Type: Architectural Shingle
Year Built: 1982
Amenities
Built-in Features
Entrance Foyer
Open Floorplan
Pantry
Walk-In Closet(s)
Feature Descriptions
Appliances: Dishwasher, Dryer, Gas Range, Microwave, Refrigerator, Washer
Days on Site: 6
Exterior: Stone, Wood
Fireplace: Great Room
Flooring: Laminate, Tile, Wood
Foundation: Basement
HOA Fee: $50/ Annually
Laundry: Laundry Room
Lot: Cul-De-Sac, Wooded
Other Equipment: Generator
Other Parking: Pull off gravel pad for 1 car at the front door
Parcel#: 111665
Parking: Attached Garage, Garage Faces Side
Patio/Porch: Deck, Patio, Rear Porch, Screened
Sewer: Septic Installed
Utilities: Natural Gas
Water: City
Window Features: Skylight(s)
Local Schools
High School: East Henderson
Middle School: Flat Rock
Elementary School: Atkinson
Listed By / Shown By
Listed By
Agency Name: Home Selling Service, LLC
Agency Contact: dolly.moore911@gmail.com
Shown By
Agent Name: Kelsie Strout
Agent Phone: Cell: (317) 418-5514
Agency Title: Lake Norman Realty

Estimate Your Payment
Estimated Payment
$ 3,228.10 per month $3,060.39 Principal & Interest $0.00 Property Tax (data not provided by mls) $167.71 Homeowner's Insurance
36 Foxglove Road | MLS# 4384856
This single family home located at 36 Foxglove Road, Hendersonville, NC 28739 is currently listed for sale with an asking price of $575,000. This property was built in 1982 and has 2 bedrooms and 3 full baths with 2193 sq. ft. Foxglove Road is located in the Timber Creek subdivision. Search Timber Creek real estate on kelsies.lakenormanrealty.com today.