
BEDS2
BATHS2 full
SQUARE FEET1,050
MLS#4352212
STATUSActive
PROPERTY TYPEResidential - Condominium
SUBDIVISIONRavencroft Condominiums
Property Description
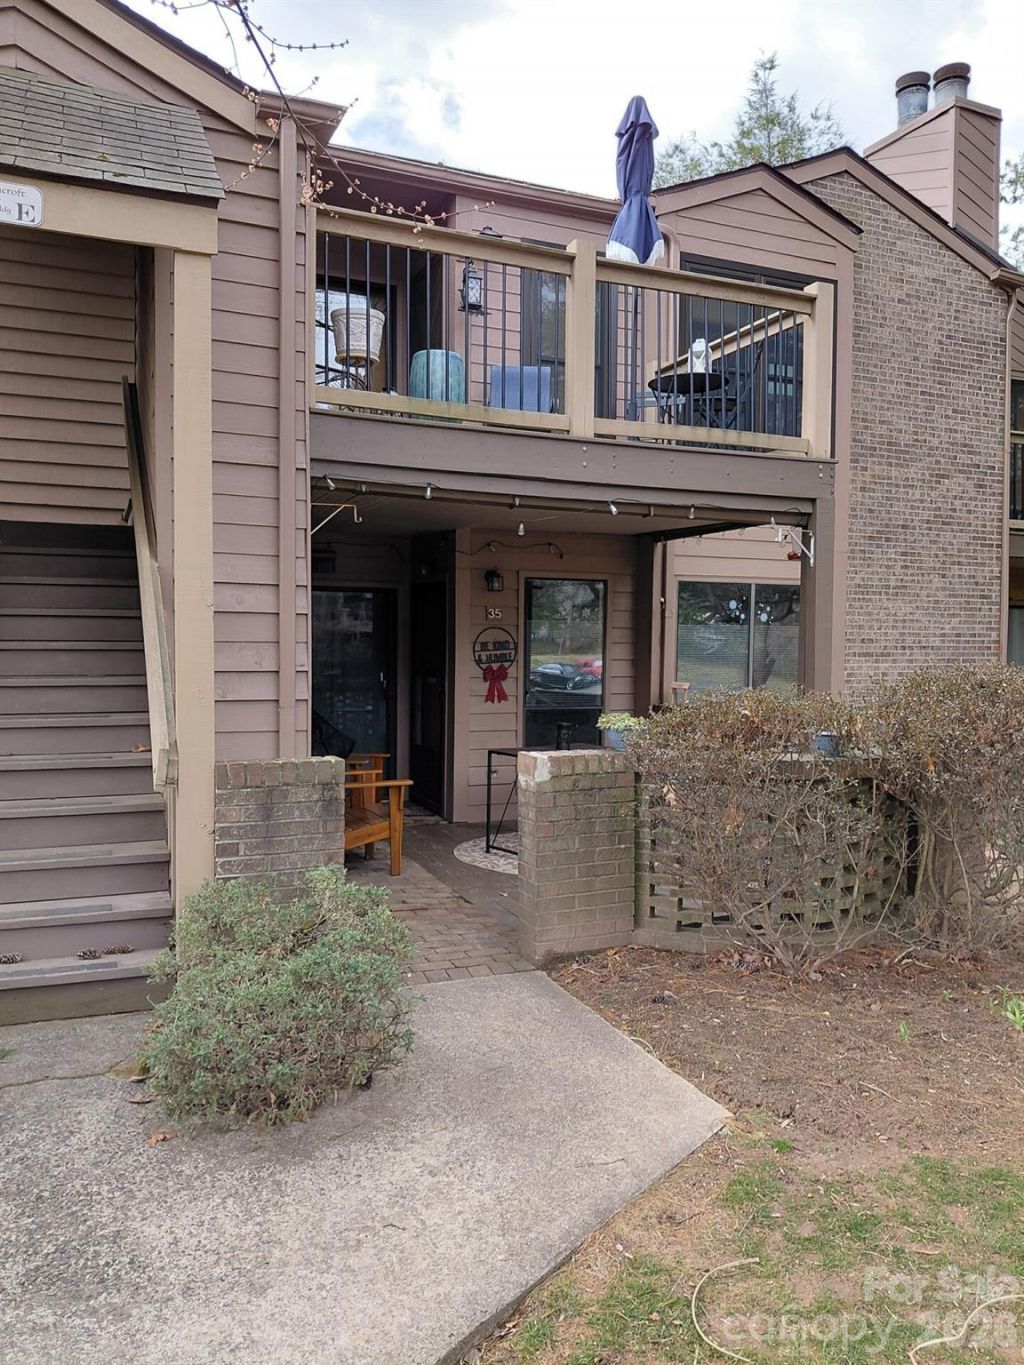
This charming condo located at 36 Ravencroft Ln in Asheville, NC was built in 1984 and offers 2 bathrooms, a total of 1,050.ft. of finished living space. Situated on a spacious lot, this cozy home provides a perfect blend of comfort and convenience. With its prime location and ample space, this property is ideal for those seeking a low-maintenance lifestyle in the heart of Asheville. This is a second floor unit that feels so private in a park like area with beautiful mature trees and landscaping. Beautiful hardwood floors, with ceramic tile in bathrooms and kitchen. Stainless kitchen appliances were installed I 2024. Bathrooms were updated in 2024. Living room has vaulted ceilings and a beautiful fireplace with gas logs. New windows in 2024. Two decks, with access to both bedrooms. New hvac system just installed.
Property Features
Property Type: Residential - Condominium
Heating: Central, Electric, Heat Pump
Home Style: Arts and Crafts
Roof Type: Fiberglass
Year Built: 1984
Amenities
Pantry
Split Bedroom
Storage
Walk-In Closet(s)
Walk-In Pantry
Storage
Feature Descriptions
Accessibility Features: Two or More Access Exits, No Interior Steps
Appliances: Convection Oven, Dishwasher, Disposal, Double Oven, Dryer, Electric Range, ENERGY STAR Qualified Dishwasher, Exhaust Hood, Gas Water Heater, Refrigerator, Self Cleaning Oven, Washer/Dryer
Days on Site: 64
Exterior: Hardboard Siding, Wood
Fireplace: Gas, Gas Log, Gas Vented, Living Room
Flooring: Tile, Wood
Foundation: None
HOA Fee: $323/ Monthly
Laundry: Utility Room, Laundry Closet
Lot: Corner Lot, Wooded
Parcel#: 9655-20-1467-C0E36
Parking: None
Patio/Porch: Balcony, Deck
Pets Allowed: Yes, Cats OK, Dogs OK
Sewer: Public Sewer
Utilities: Cable Available, Cable Connected, Electricity Connected, Natural Gas, Underground Power Lines, Wired Internet Available
Water: City, Public
Local Schools
High School: Unspecified
Middle School: Unspecified
Elementary School: Unspecified
Listed By / Shown By
Listed By
Agency Name: Chosen Realty of NC LLC
Agency Contact: 330-249-3499
Shown By
Agent Name: Kelsie Strout
Agent Phone: Cell: (317) 418-5514
Agency Title: Lake Norman Realty

Estimate Your Payment
Estimated Payment
$ 1,375.45 per month $1,303.99 Principal & Interest $0.00 Property Tax (data not provided by mls) $71.46 Homeowner's Insurance
36 Ravencroft Lane | MLS# 4352212
This condo located at 36 Ravencroft Lane, Asheville, NC 28803 is currently listed for sale with an asking price of $245,000. This property was built in 1984 and has 2 bedrooms and 2 full baths with 1050 sq. ft. Ravencroft Lane is located in the Ravencroft Condominiums subdivision. Search Ravencroft Condominiums real estate on kelsies.lakenormanrealty.com today.