
BEDS3
BATHS2 full
SQUARE FEET1,552
MLS#4379498
STATUSActive Under Contract
PROPERTY TYPEResidential - Single Family
SUBDIVISIONStagecoach Station
Property Description
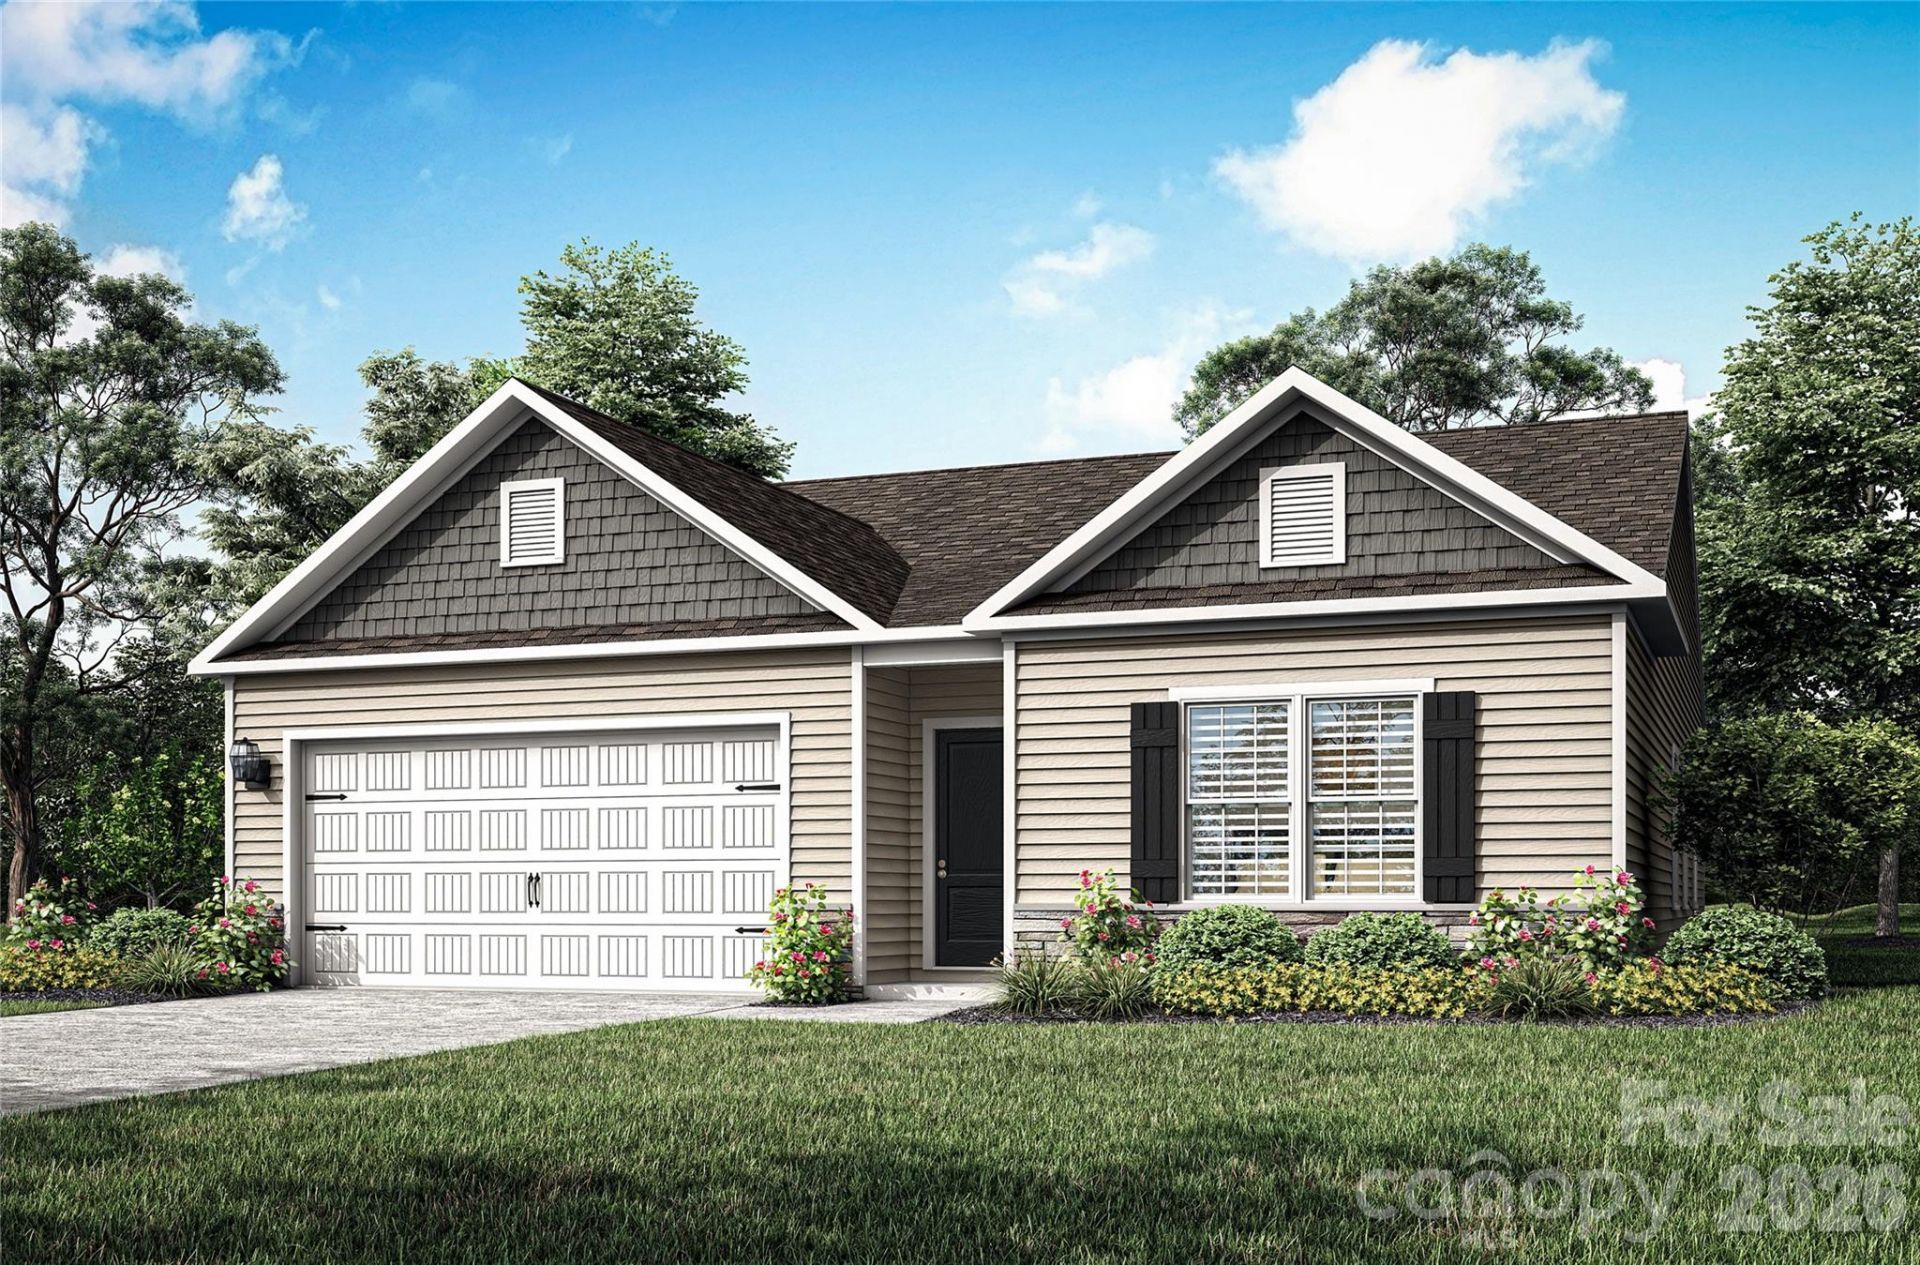
Brand-new 3-bedroom, 2-bath ranch featuring desirable one-level living and an open floor plan designed for comfortable everyday living and entertaining. The kitchen, dining, and living areas flow seamlessly together, creating a bright and functional main living space. Kitchen features include granite countertops, modern cabinetry, ample counter space, and brand new stainless steel appliances included.The layout offers added privacy, with the primary suite featuring a walk-in closet and private full bath. All bedrooms include walk-in closets for additional storage. Luxury vinyl plank flooring extends throughout the main living areas for durability and easy maintenance.Enjoy the covered back porch overlooking the backyard, providing additional outdoor living space for relaxing or entertaining. New construction offering modern finishes, updated systems, and low-maintenance living. Conveniently located within the greater Charlotte metro area with access to shopping, dining, and major commuting routes.By obtaining financing through our preferred lender take advantage of seller concessions, like our Builder Paid Closing Costs. Plus take advantage of our $0 Down Programs!
Property Features
Property Type: Residential - Single Family
Garage: 2 car attached
Heating: Central, Electric, Heat Pump, Zoned
Lot Size: 0.17 Acres
Roof Type: Architectural Shingle
Year Built: 2026
Amenities
Attic Stairs Pulldown
Entrance Foyer
Garden Tub
Kitchen Island
Pantry
Storage
Walk-In Closet(s)
Walk-In Pantry
Feature Descriptions
Appliances: Dishwasher, Disposal, Electric Oven, Electric Range, Microwave, Oven, Refrigerator, Self Cleaning Oven
Community Features: Picnic Area, Playground, Sidewalks, Walking Trails
Days on Site: 20
Exterior: Shingle/Shake, Vinyl
Flooring: Carpet, Vinyl
Foundation: Slab
HOA Fee: $300/ Annually
Laundry: Electric Dryer Hookup, Utility Room, Laundry Room, Main Level, Washer Hookup
Parcel#: 313182
Parking: Driveway, Attached Garage, Garage Door Opener
Patio/Porch: Covered, Rear Porch
Pets Allowed: Yes
Security: Carbon Monoxide Detector(s), Smoke Detector(s)
Sewer: Public Sewer
Utilities: Cable Available, Electricity Connected, Satellite Internet Available, Underground Power Lines, Underground Utilities, Wired Internet Available
Water: City
Window Features: Insulated Window(s)
Local Schools
High School: Hunter Huss
Middle School: Southwest
Elementary School: H.H. Beam
Listed By / Shown By
Listed By
Agency Name: LGI Homes NC LLC
Agency Contact: 704-493-3048
Shown By
Agent Name: Kelsie Strout
Agent Phone: Cell: (317) 418-5514
Agency Title: Lake Norman Realty

Estimate Your Payment
Estimated Payment
$ 1,908.23 per month $1,809.09 Principal & Interest $0.00 Property Tax (data not provided by mls) $99.14 Homeowner's Insurance
3631 Clover Valley Drive | MLS# 4379498
This single family home located at 3631 Clover Valley Drive, Gastonia, NC 28052 is currently listed for sale with an asking price of $339,900. This property was built in 2026 and has 3 bedrooms and 2 full baths with 1552 sq. ft. Clover Valley Drive is located in the Stagecoach Station subdivision. Search Stagecoach Station real estate on kelsies.lakenormanrealty.com today.