
BEDS3
BATHS2 full 1 partial
SQUARE FEET3,441
MLS#4383018
STATUSPending
PROPERTY TYPEResidential - Single Family
Property Description
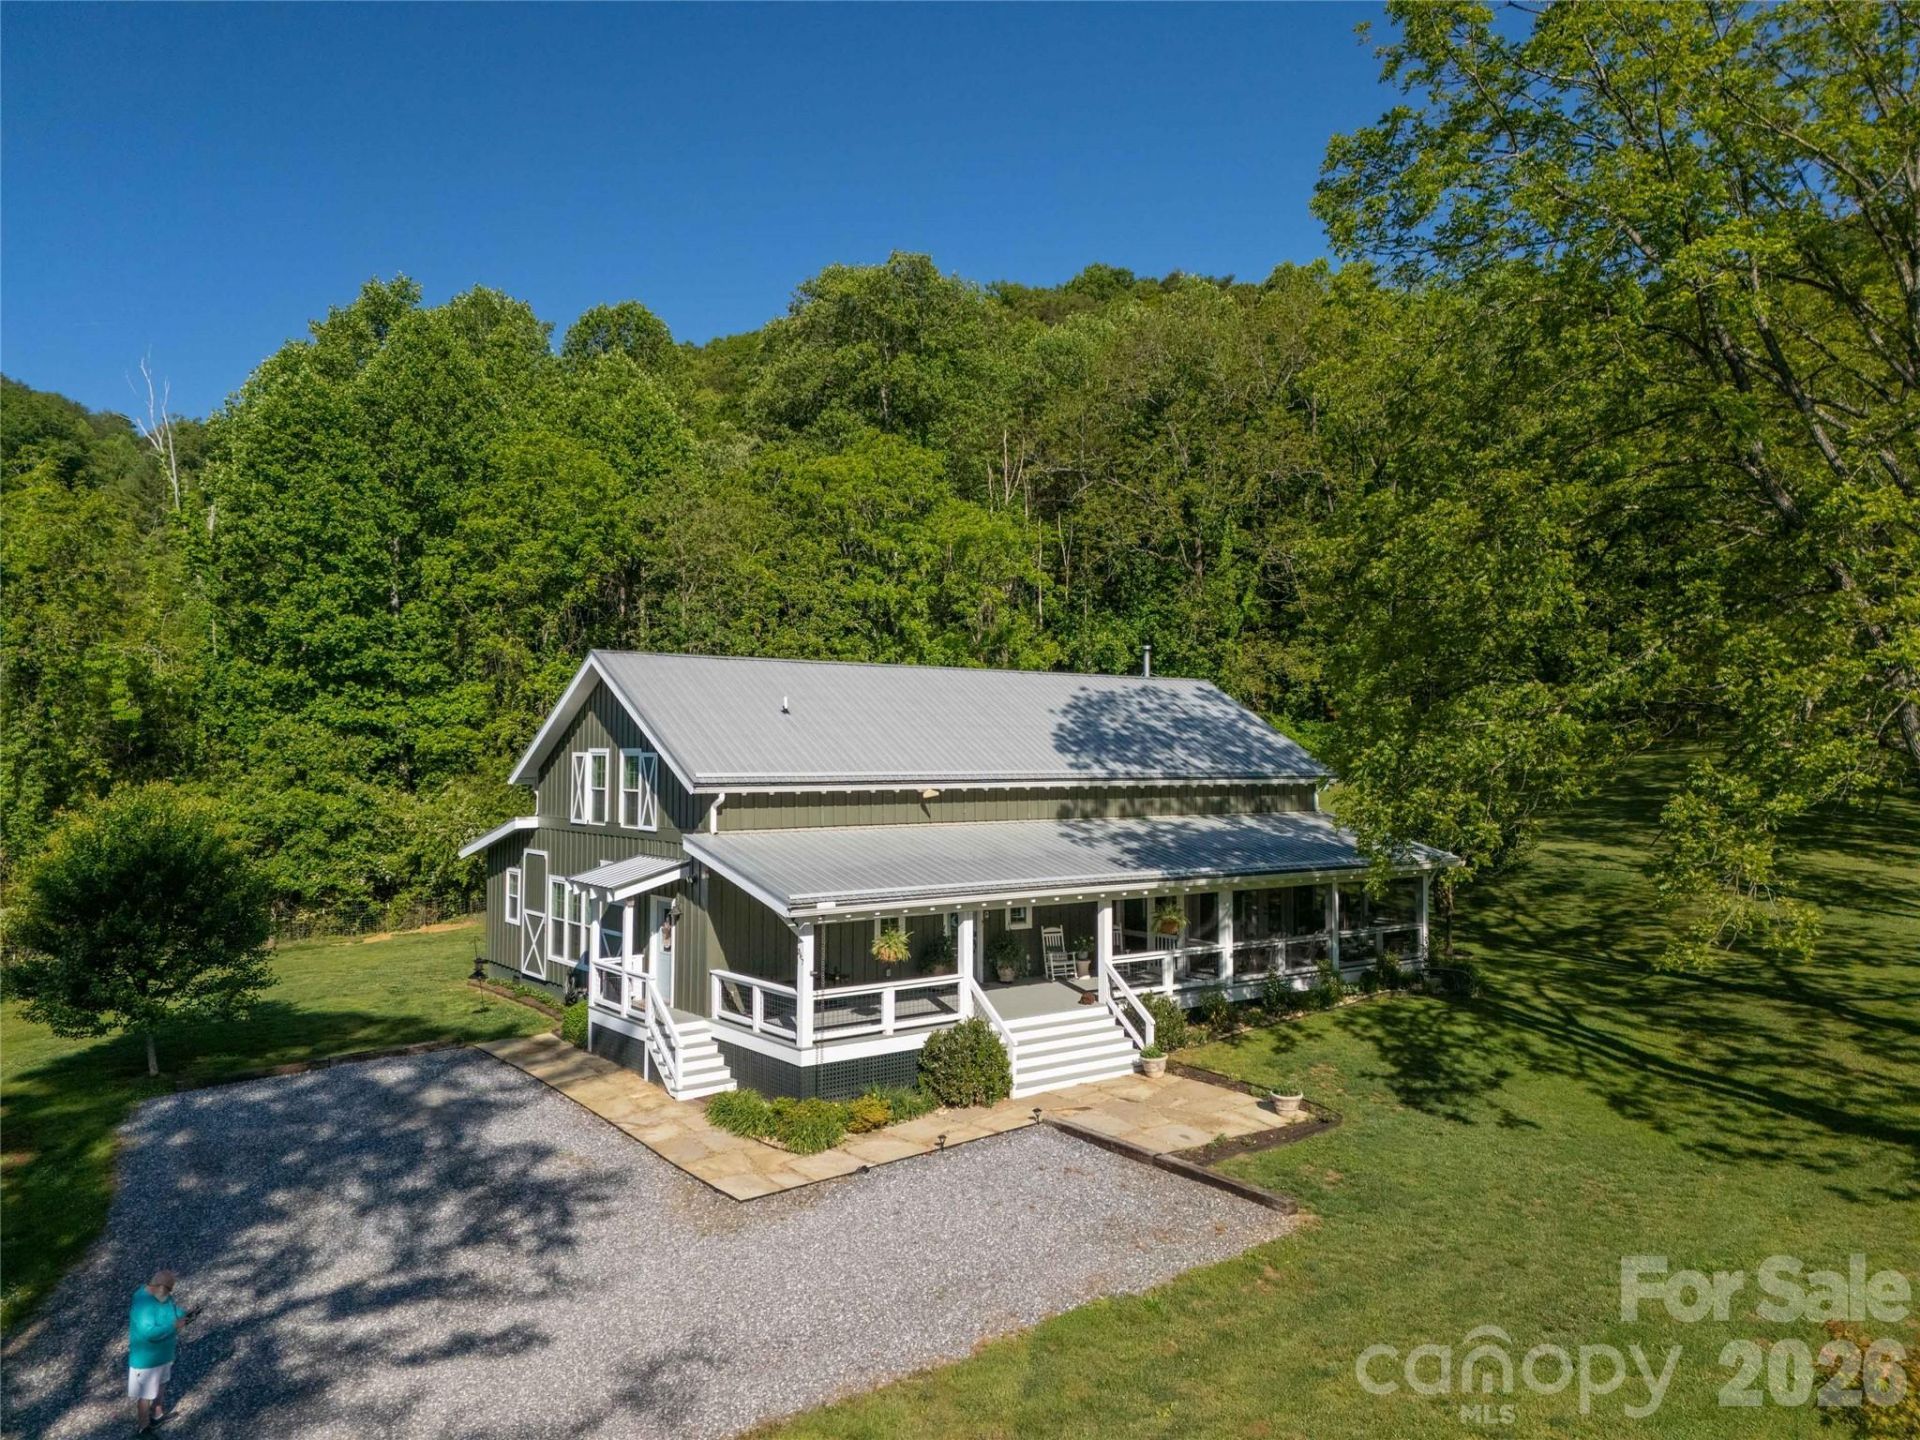
Welcome to 367 Nannys Lane, a peaceful mountain retreat tucked into the heart of Sylva. A barn turned into a luxury home, unique is an understatement. This inviting property offers the perfect blend of privacy, natural beauty, and everyday comfort. Surrounded by open pasture land, with great long range mountain views from the back yard fire pit. The setting from the screened, covered porch is unmatched. Inside you'll find a warm and functional layout with bright living spaces, designed for easy living. Large windows and multiple doors bring in natural light and frame views of the surrounding landscape. The kitchen offers ample workspace, double wall ovens, and a huge pantry. The main level has hardwood floors throughout while the loft has the original, refinished pine floors. The primary bedroom has a large walk-in closet. A marble shower, stand-alone tub, and heated floor are standouts from the bathroom. There are several sleeping areas are in the loft with a full bathroom. Unique accents throughout make this home extra special. Centrally located between Sylva, Cullowhee, and Webster for shopping, dining, festivals, concerts and recreational activities for everyone to enjoy.
Property Features
Property Type: Residential - Single Family
Heating: Central, Electric, Heat Pump, Zoned
Lot Size: 1.31 Acres
Roof Type: Metal
Year Built: 2021
Feature Descriptions
Appliances: Dishwasher, Dryer, Electric Cooktop, Microwave, Oven, Refrigerator, Refrigerator with Ice Maker, Tankless Water Heater, Wall Oven, Washer
Days on Site: 7
Exterior: Wood
Fireplace: Living Room, Wood Burning Stove
Flooring: Tile, Wood
Foundation: Crawl Space, Slab
Laundry: Laundry Room, Main Level
Lot: Level, Pasture
Other Equipment: Fuel Tank - Leased
Parcel#: 7641-51-7761
Parking: Driveway
Sewer: Septic Installed
Water: Shared Well
Local Schools
High School: Smoky Mountain
Middle School: Unspecified
Elementary School: Fairview
Listed By / Shown By
Listed By
Agency Name: Sundog Realty, Inc.
Agency Contact: mark@sundogrealty.com
Shown By
Agent Name: Kelsie Strout
Agent Phone: Cell: (317) 418-5514
Agency Title: Lake Norman Realty

Estimate Your Payment
Estimated Payment
$ 4,912.33 per month $4,657.12 Principal & Interest $0.00 Property Tax (data not provided by mls) $255.21 Homeowner's Insurance
367 Nannys Lane | MLS# 4383018
This single family home located at 367 Nannys Lane, Sylva, NC 28779 is currently listed for sale with an asking price of $875,000. This property was built in 2021 and has 3 bedrooms and 2 full and 1 partial baths with 3441 sq. ft. Search Sylva real estate on kelsies.lakenormanrealty.com today.