
BEDS3
BATHS3 full 1 partial
SQUARE FEET4,129
MLS#4375259
STATUSPending
PROPERTY TYPEResidential - Single Family
Property Description
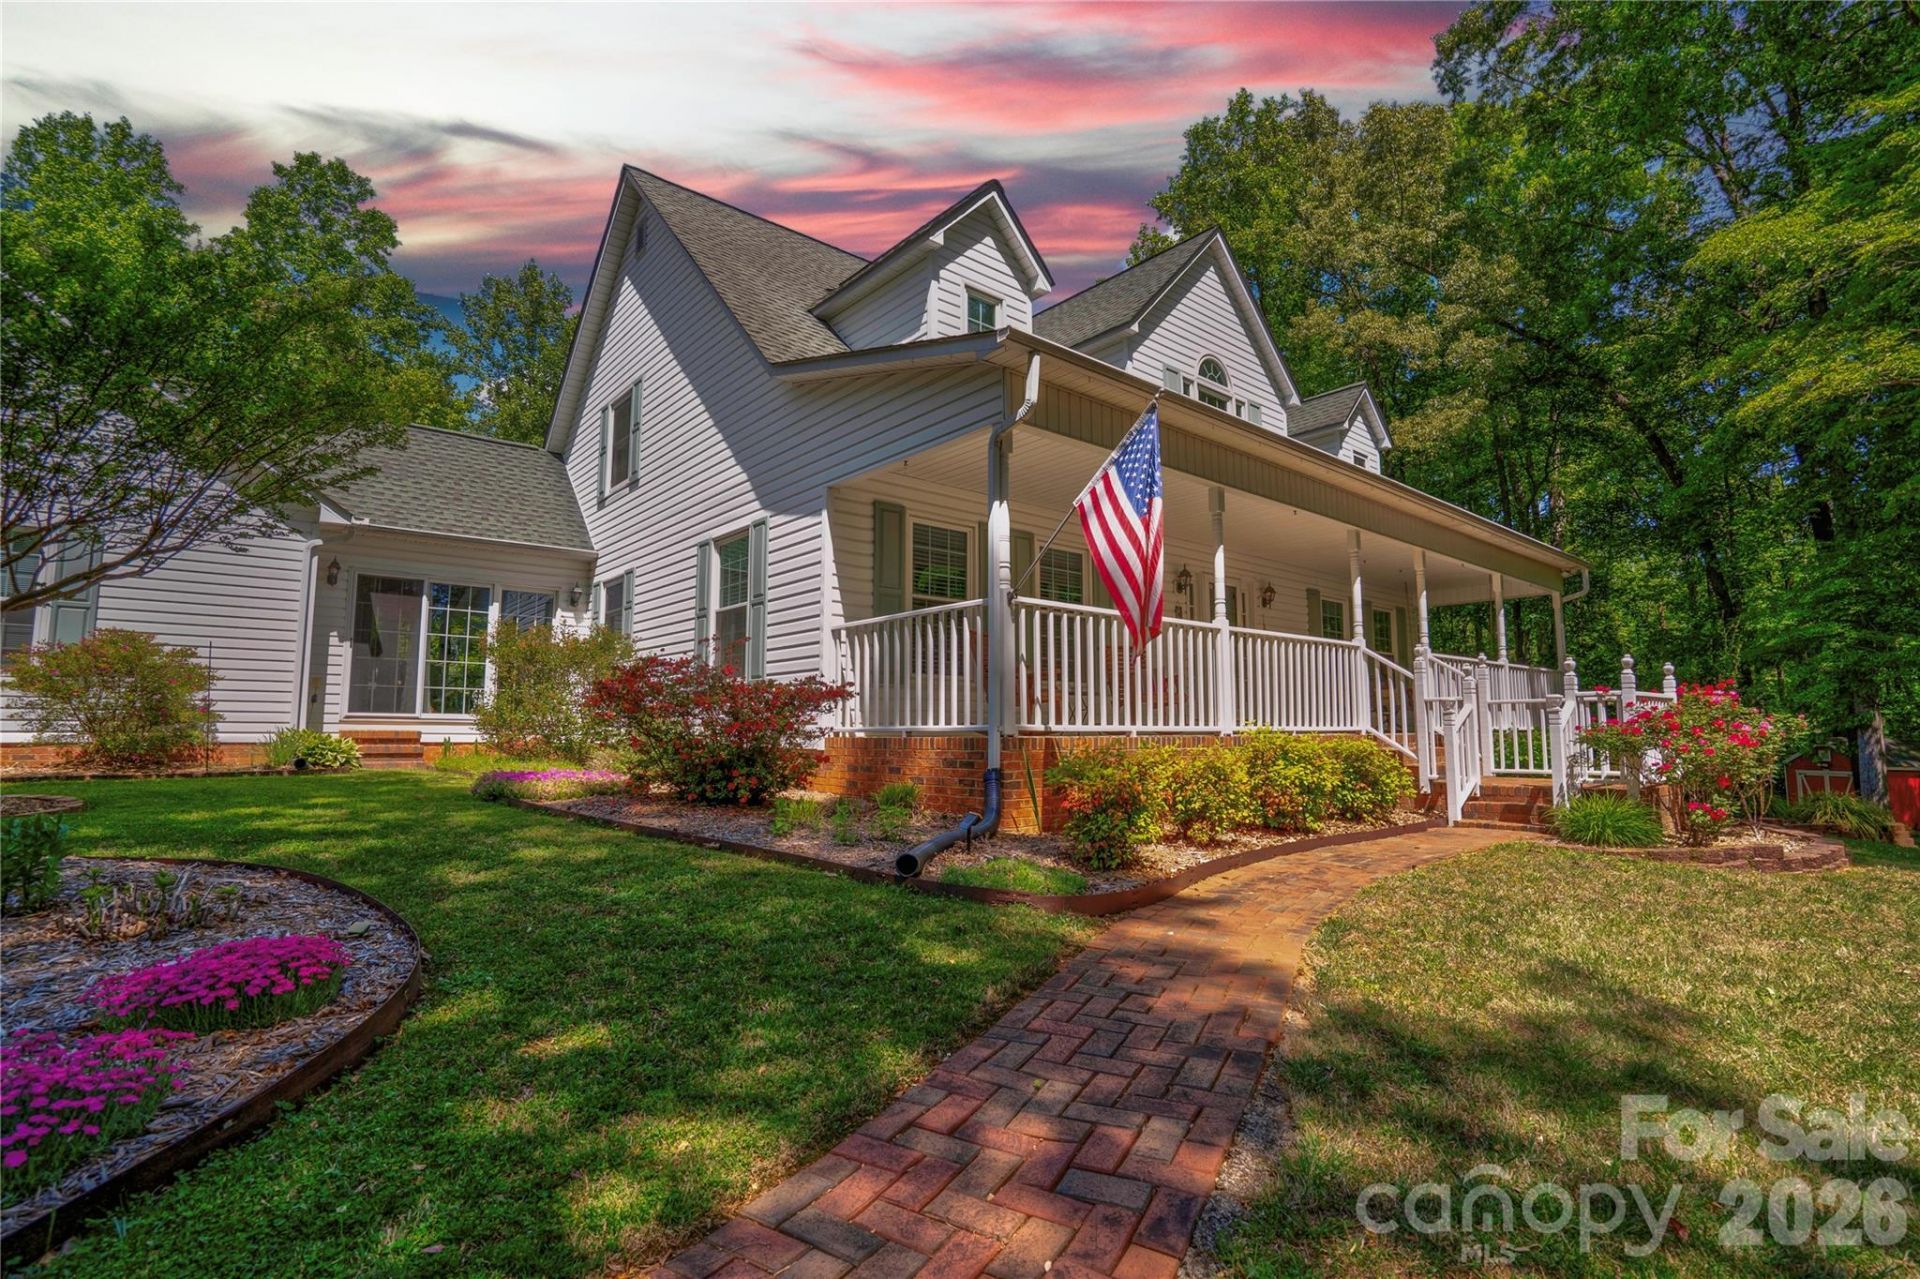
3 bedroom, 3.5 bath, 1.5 story with full walk out basement. First floor has large primarysuite with jetted bathtub and walk in closet, Living room with fireplace, built in shelving &vaulted ceiling, formal dining room, Kitchen with SS sinks and quartz counters, a breakfastarea, Carolina room, pantry, laundry room and half bath. Second floor has 2 bedrooms anda bath plus a large bonus room with a full bath. The basement has a huge, finished room forwork or play with a fireplace and 2 sliding glass doors that lead to the patio and MineralPure swimming pool, as well as an ample storage room with space for a workshop and abuilt-in gun safe. The property sits on 7.527 partially wooded acres with a pond for fishingand a small shooting range. It is peaceful and boasts an abundance of wildlife.Utilities: Duke Energy (avg. $390/ month in the last year), Cleveland County Water (avg$38/ month), Sewer is septic. There is a 100 gal propane tank leased from James Oxygenfor 2 fireplaces. Starlink satellite dish will convey for high speed internet and streaming TV. Owner is willing to give a carpet allowance. Kitchen refrigerator, washer, dryer, front porch furniture, patio furniture, pool supplies and equipment, and ping pong table all remain.
Property Features
Property Type: Residential - Single Family
Basement: Exterior Entry, Interior Entry
Basement: Yes
Fenced: Yes
Garage: 2 car attached
Heating: Heat Pump
Lot Size: 7.52 Acres
Roof Type: Architectural Shingle
Stories: 1.5
Year Built: 1996
Amenities
Attic Stairs Pulldown
Entrance Foyer
Kitchen Island
Pantry
Walk-In Closet(s)
Feature Descriptions
Appliances: Dishwasher, Dryer, Electric Range, Electric Water Heater, Microwave, Refrigerator, Wall Oven, Washer
Days on Site: 26
Exterior: Brick Partial, Vinyl
Fireplace: Gas Log, Living Room
Flooring: Carpet, Tile, Vinyl
Foundation: Basement
Laundry: Electric Dryer Hookup, Laundry Room, Main Level
Lot: Pond(s), Wooded
Other Equipment: Fuel Tank - Leased
Other Parking: Home has an attached double garage plus a detached single carport/shed.
Other Structures: Outbuilding
Parcel#: 33944
Parking: Detached Carport, Driveway, Attached Garage, Garage Door Opener, Garage Faces Side
Patio/Porch: Covered, Deck, Front Porch, Patio
Sewer: Septic Installed
Swimming Pool: Yes
Swimming Pool: Fenced, In Ground
Water: County Water
Local Schools
High School: Burns
Middle School: Burns Middle
Elementary School: Union
Listed By / Shown By
Listed By
Agency Name: Keller Williams Ballantyne Area
Agency Contact: dougldixon@gmail.com
Shown By
Agent Name: Kelsie Strout
Agent Phone: Cell: (317) 418-5514
Agency Title: Lake Norman Realty

Estimate Your Payment
Estimated Payment
$ 4,182.49 per month $3,965.20 Principal & Interest $0.00 Property Tax (data not provided by mls) $217.29 Homeowner's Insurance
3721 Harris Creek Road | MLS# 4375259
This single family home located at 3721 Harris Creek Road, Lawndale, NC 28090 is currently listed for sale with an asking price of $745,000. This property was built in 1996 and has 3 bedrooms and 3 full and 1 partial baths with 4129 sq. ft. Search Lawndale real estate on kelsies.lakenormanrealty.com today.