
BEDS3
BATHS3 full 1 partial
MLS#4386406
STATUSActive
PROPERTY TYPERental - Single Family
SUBDIVISIONSouth Tryon Townhomes
Property Description
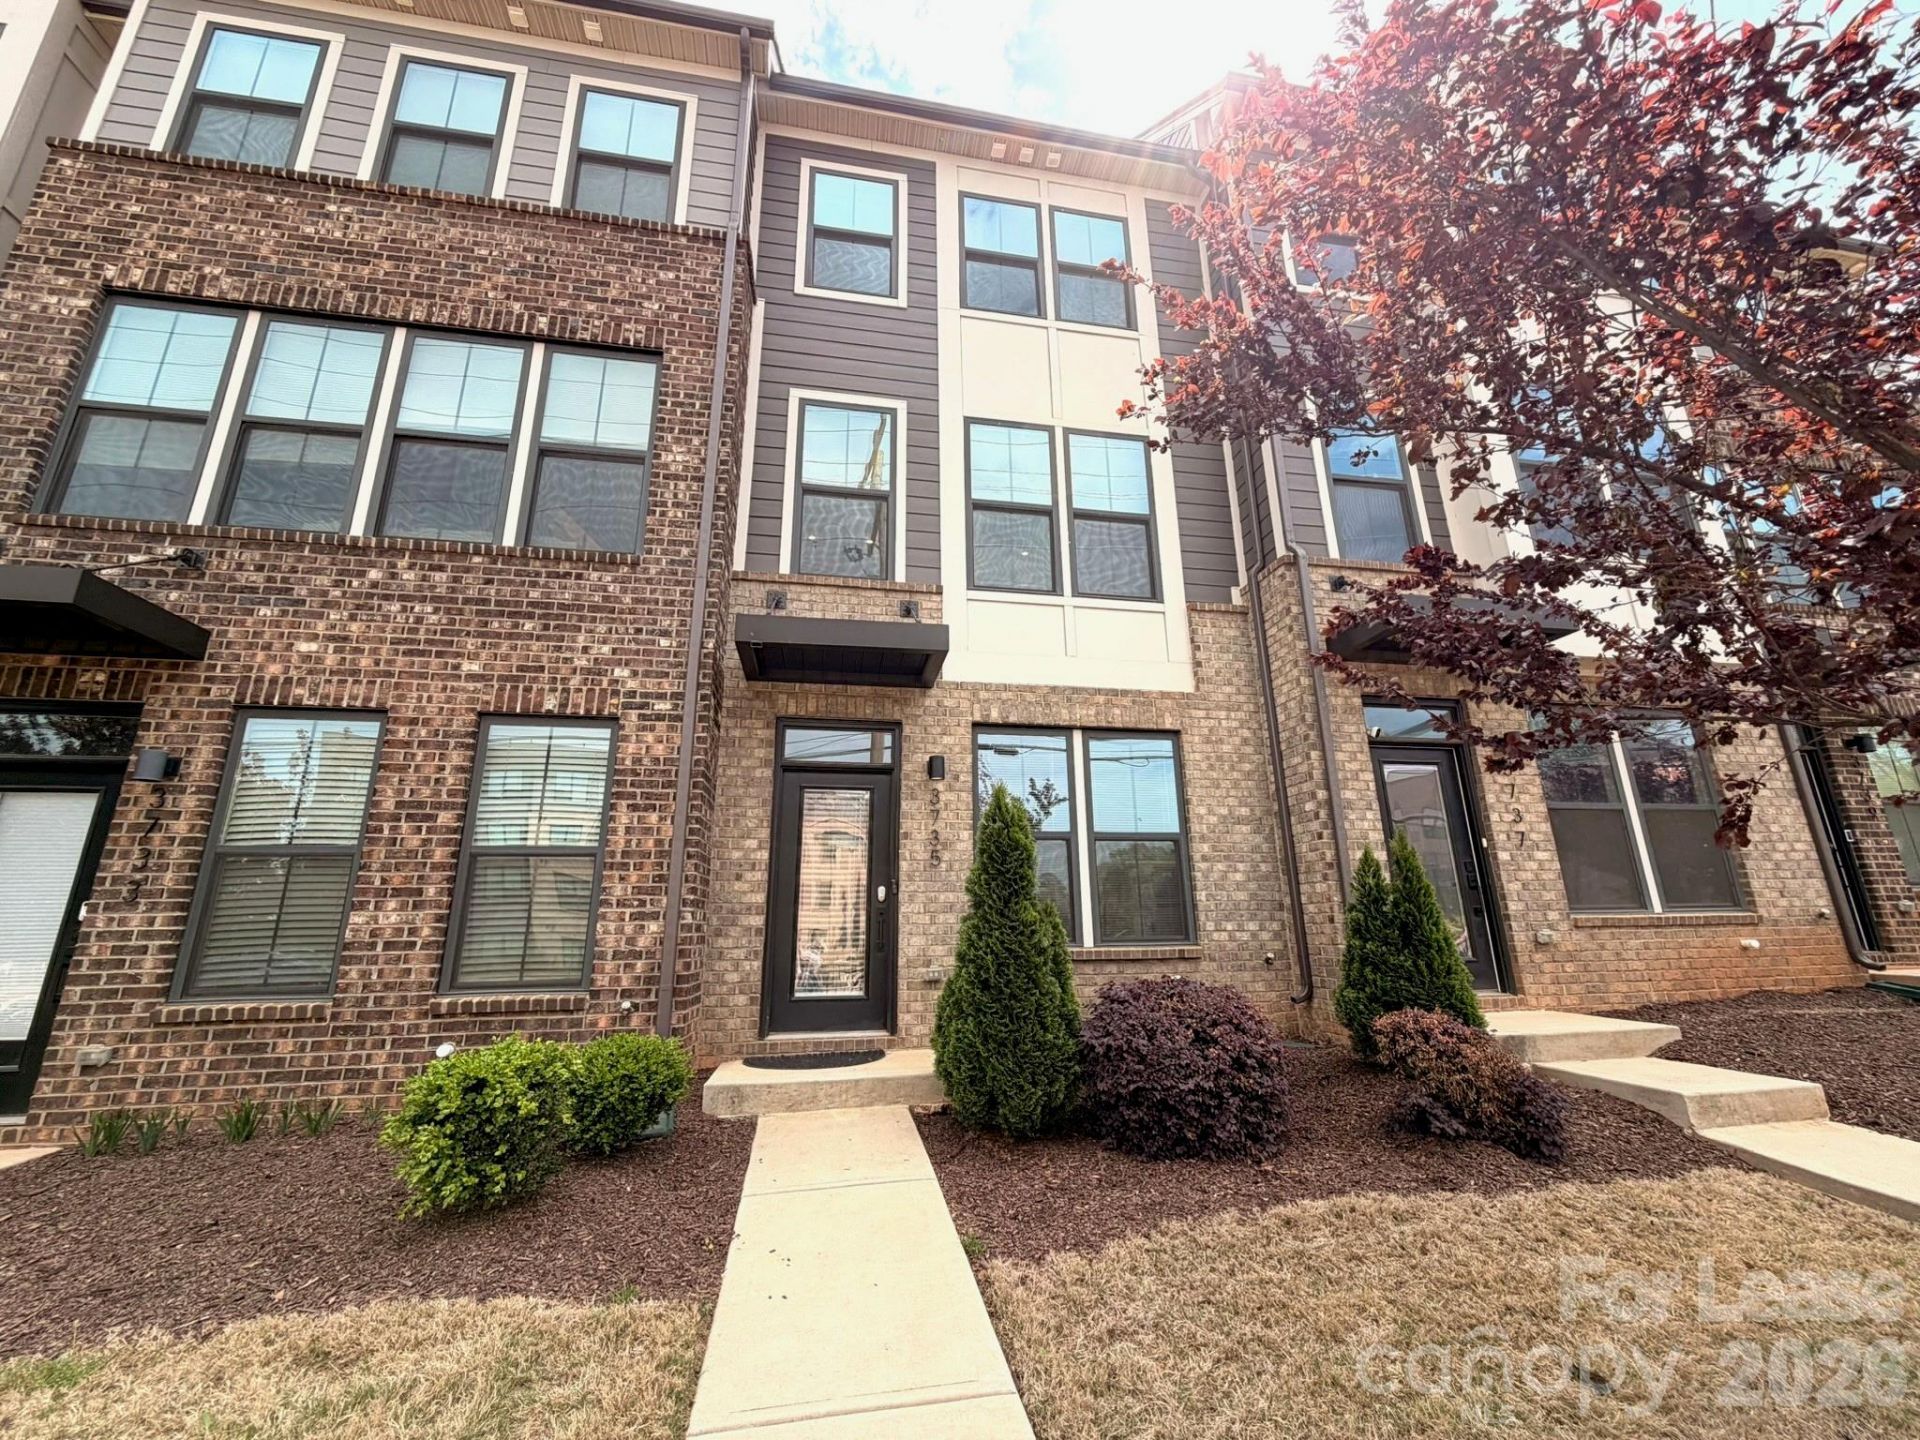
This luxury LoSo townhome is a rare find; fully private, two-car tandem garage, and your own rooftop terrace all steps from Scaleybark light rail and the full lineup of Lower South End's restaurants and breweries.Spread across three floors, the main level flows from a modern kitchen through an open dining and living area, with a half bath tucked away and a private balcony (large slider door) extending off the dining room.Upstairs, the primary suite is spacious with an ensuite fitted with dual vanity, frameless glass shower, and a walk-in closet. A second bedroom on the same floor has its own full bath, and the in-unit washer and dryer round out the second floor.The third floor houses your third bedroom, complete with a full bath and direct access to your private rooftop terrace, and can easily function as a home office, gym or extension of your living area. Up here the Charlotte skyline is yours, and the weather is good enough to use it most of the year.Dog friendly (under 40lb) $400 non-refundable deposit + $50/month pet rent Requirements: 680+ credit income 3x rent (~$9,450/month gross) no prior evictions positive rental historyPrivately owned and managed. All inquiries verified prior to scheduling.Owner pays for water. Renter is responsible for electric/internet. No Smoking allowed.
Property Features
Property Type: Rental - Single Family
Garage: 2 car attached
Heating: Central
Year Built: 2022
Amenities
Cable Prewire
Entrance Foyer
Kitchen Island
Open Floorplan
Walk-In Closet(s)
Lawn Maintenance
Rooftop Terrace
Feature Descriptions
Days on Site: 58
Flooring: Vinyl
Foundation: Slab
Laundry: In Unit, Laundry Closet
Parcel#: 149-016-31
Parking: Attached Garage
Patio/Porch: Balcony
Pets Allowed: Size Limit, Dogs OK
Sewer: Public Sewer
Water: City
Local Schools
High School: Unspecified
Middle School: Unspecified
Elementary School: Unspecified
Listed By / Shown By
Listed By
Agency Name: EXP Realty LLC Ballantyne
Agency Contact: 704-396-4100
Shown By
Agent Name: Kelsie Strout
Agent Phone: Cell: (317) 418-5514
Agency Title: Lake Norman Realty

3735 S Tryon Street | MLS# 4386406
This property located at 3735 S Tryon Street, Charlotte, NC 28217 is currently listed for rent with an asking price of $2,995 / Monthly. Search Charlotte real estate on kelsies.lakenormanrealty.com today.