
BEDS3
BATHS2 full 1 partial
SQUARE FEET2,528
MLS#4361951
STATUSActive Under Contract
PROPERTY TYPEResidential - Single Family
SUBDIVISIONDavis Creek Estates
Property Description
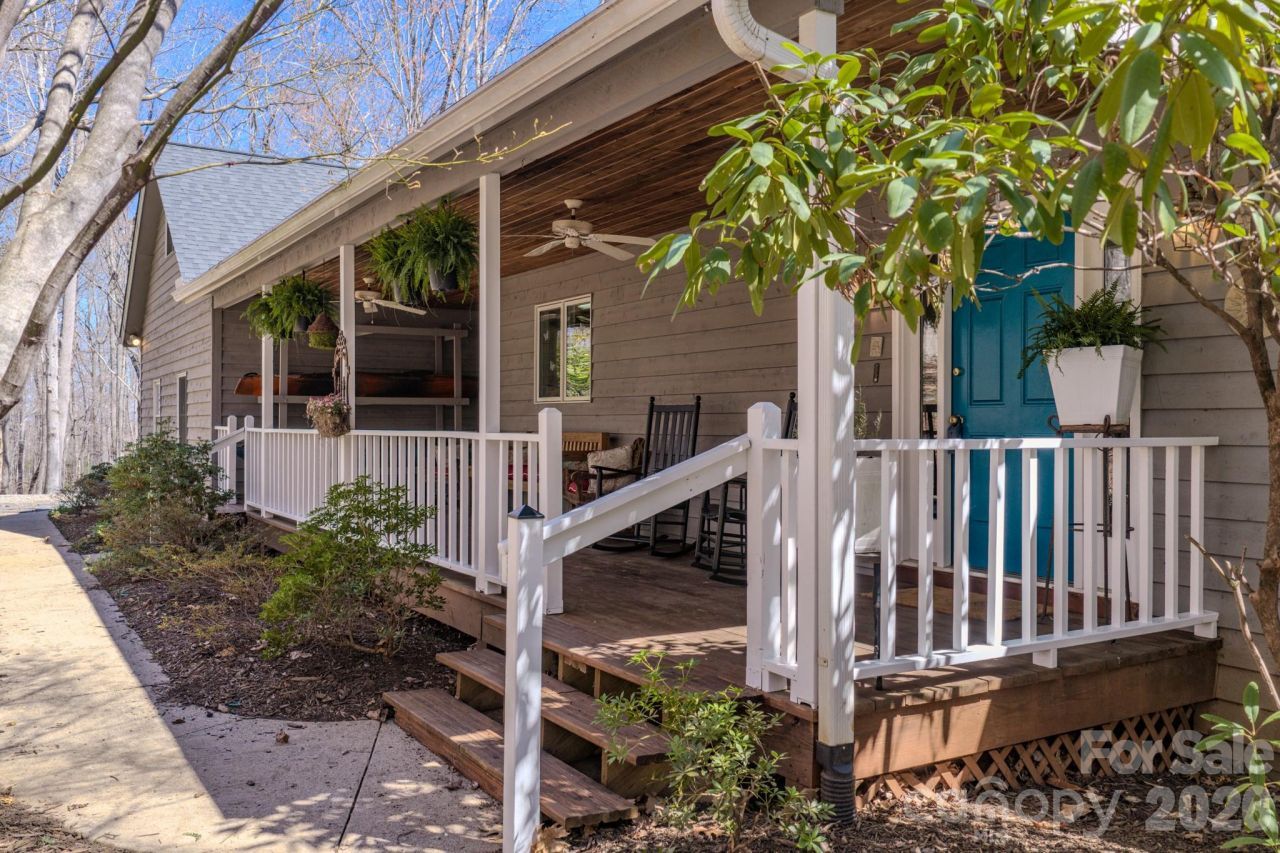
Private setting deep in a cool, shaded forest. Views of Mt. Pisgah! Hike for miles right from your own front door. Community trail leads straight into the new Pisgah View State Park. AT&T fiber optic cable is currently being installed in the neighborhood. New AC in 2024, whole house Generac generator with automatic on/off for comfort & reliability no matter what the weather brings. Added gas line for future fireplace in the main floor great room. Heated workshop in garage + added 2nd electrical panel. New insulation. Covered porches and decks with cedar ceilings. Updated fixtures and lights. New refrigerator in kitchen. Custom built Maple cabinets. Built in office space and walk-in pantry. Bamboo floors throughout main level. Primary bedroom on main level, radiant floor heat in bath. Downstairs family room, 2 bedrooms and updated full bath plus exercise room. Outside is a 2500 sf pet enclsure so your dogs can play even when you're busy.
Property Features
Property Type: Residential - Single Family
Basement: Exterior Entry, Finished, Full, Interior Entry, Storage Space, Walk-Out Access
Basement: Yes
Fenced: Yes
Garage: 2 car attached
Heating: Electric, Heat Pump, Propane, Radiant Floor, Other - S
Home Style: Ranch
Lot Size: 4.15 Acres
Roof Type: Architectural Shingle
Stories: 1.0
Year Built: 1996
Amenities
Central Vacuum
Garden Tub
Open Floorplan
Pantry
Walk-In Closet(s)
Walk-In Pantry
Fire Pit
Feature Descriptions
Appliances: Convection Oven, Dishwasher, Disposal, Dryer, Exhaust Fan, Exhaust Hood, Gas Cooktop, Indoor Grill, Microwave, Propane Water Heater, Refrigerator, Wall Oven, Washer, Washer/Dryer
Community Features: Walking Trails, Other
Days on Site: 61
Exterior: Block, Wood
Fireplace: Other - See Remarks
Flooring: Bamboo, Carpet, Tile
Foundation: Basement
HOA Fee: $500/ Annually
Laundry: Gas Dryer Hookup, Laundry Room, Main Level
Lot: Private, Rolling Slope, Sloped, Wooded, Views
Lot Dimensions: 67x95x146x202x443x747x158
Other Equipment: Fuel Tank - Leased, Generator
Other Parking: 2 Car Garage with huge workshop area -Driveway with gravel turnaround has room for multiple cars
Parcel#: 8674-73-1525-00000
Parking: Driveway, Attached Garage, Garage Faces Side, Garage Shop
Patio/Porch: Covered, Deck, Enclosed, Front Porch, Patio, Porch, Rear Porch, Screened, Side Porch
Security: Radon Mitigation System
Sewer: Septic Installed
Special View Info: Mountain(s), Winter
Utilities: Satellite Internet Available, Underground Utilities, Other - See Remarks
Water: Well
Window Features: Insulated Window(s), Skylight(s)
Local Schools
High School: Unspecified
Middle School: Unspecified
Elementary School: Unspecified
Listed By / Shown By
Listed By
Agency Name: Exit Realty Experts
Agency Contact: debbiemcmannis@gmail.com
Shown By
Agent Name: Kelsie Strout
Agent Phone: Cell: (317) 418-5514
Agency Title: Lake Norman Realty

Estimate Your Payment
Estimated Payment
$ 4,153.86 per month $3,938.06 Principal & Interest $0.00 Property Tax (data not provided by mls) $215.80 Homeowner's Insurance
38 Sutton Knob Road | MLS# 4361951
This single family home located at 38 Sutton Knob Road, Candler, NC 28715 is currently listed for sale with an asking price of $739,900. This property was built in 1996 and has 3 bedrooms and 2 full and 1 partial baths with 2528 sq. ft. Sutton Knob Road is located in the Davis Creek Estates subdivision. Search Davis Creek Estates real estate on kelsies.lakenormanrealty.com today.