
BEDS3
BATHS2 full 1 partial
SQUARE FEET1,816
MLS#4344293
STATUSActive
PROPERTY TYPEResidential - Single Family
SUBDIVISIONArbor Glen
Property Description
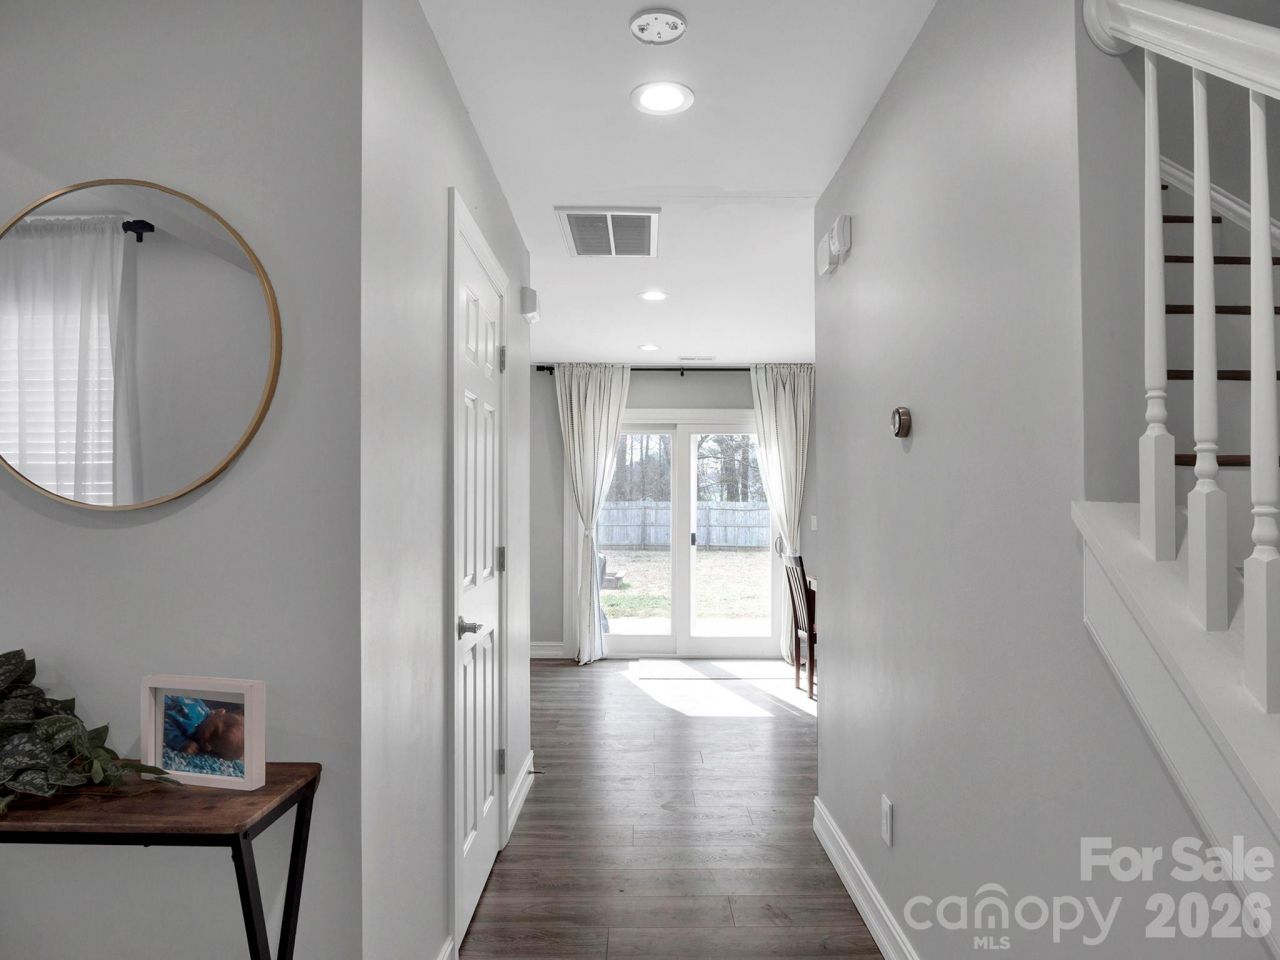
Welcome home to this beautifully maintained 3-bedroom, 2.5-bath residence nestled in an established community. Featuring durable vinyl siding and a spacious 2-car garage, this home offers both comfort and convenience. Inside, a formal dining room sets the stage for memorable gatherings, while the open layout provides plenty of space for entertaining family and friends. Relax in the inviting living area with a cozy gas log fireplace, perfect for cooler evenings. The primary suite is a true retreat, complete with a large garden tub and a separate shower. Step outside to enjoy the fully fenced backyard?ideal for pets or play?along with a rear patio perfect for outdoor dining and relaxing. Additional highlights include a brand-new AC installed in 2025, ensuring year-round comfort, new stove and water heater in 2024. This home blends timeless charm with modern updates and is ready for you to move in and enjoy.
Property Features
Property Type: Residential - Single Family
Fenced: Yes
Garage: 2
Heating: Forced Air
Lot Size: 0.24 Acres
Roof Type: Composition
Year Built: 2002
Amenities
Attic Stairs Pulldown
Cable Prewire
Walk-In Closet(s)
Feature Descriptions
Appliances: Dishwasher, Electric Cooktop, Electric Oven, Gas Water Heater, Refrigerator with Ice Maker
Community Features: Sidewalks, Street Lights
Days on Site: 94
Exterior: Vinyl
Fireplace: Family Room
Flooring: Laminate, Tile, Vinyl
Foundation: Slab
HOA Fee: $158/ Semi-Annually
Laundry: Laundry Room, Upper Level
Parcel#: 07-045-313
Parking: Driveway
Patio/Porch: Patio, Porch
Sewer: Public Sewer
Water: City
Local Schools
High School: Unspecified
Middle School: Unspecified
Elementary School: Unspecified
Listed By / Shown By
Listed By
Agency Name: Coldwell Banker Realty
Agency Contact: louamorose65@gmail.com
Shown By
Agent Name: Kelsie Strout
Agent Phone: Cell: (317) 418-5514
Agency Title: Lake Norman Realty

Estimate Your Payment
Estimated Payment
$ 2,385.43 per month $2,261.50 Principal & Interest $0.00 Property Tax (data not provided by mls) $123.93 Homeowner's Insurance
3807 Edgeview Drive | MLS# 4344293
This single family home located at 3807 Edgeview Drive, Indian Trail, NC 28079 is currently listed for sale with an asking price of $424,900. This property was built in 2002 and has 3 bedrooms and 2 full and 1 partial baths with 1816 sq. ft. Edgeview Drive is located in the Arbor Glen subdivision. Search Arbor Glen real estate on kelsies.lakenormanrealty.com today.