
BEDS3
BATHS2 full 1 partial
SQUARE FEET1,909
MLS#4382668
STATUSActive
PROPERTY TYPEResidential - Townhouse
SUBDIVISIONHarrisburg Town Center
Property Description
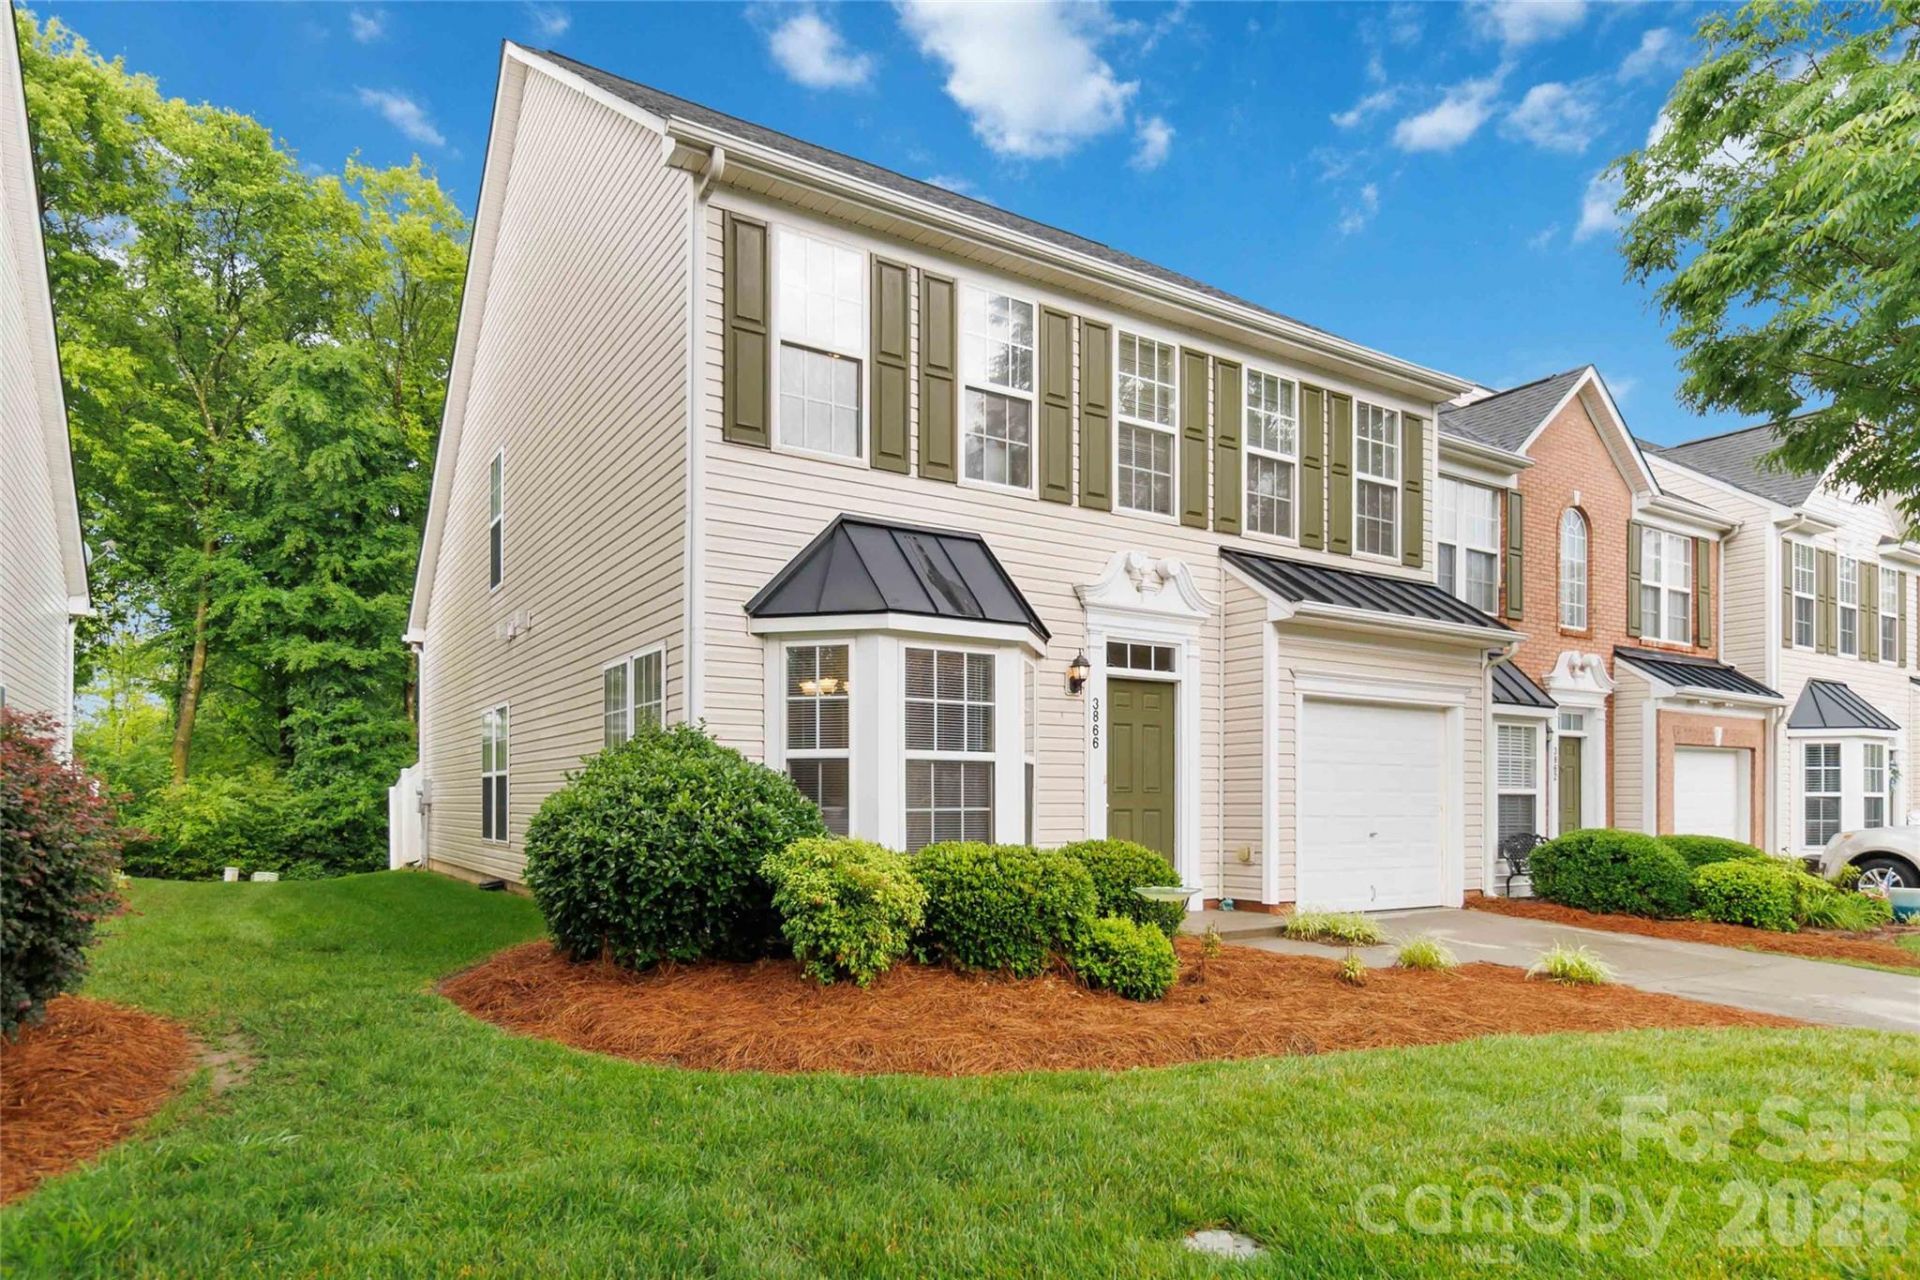
Welcome to this beautifully maintained end-unit townhome in sought-after Harris Town Center. Offering an open and inviting floor plan, this spacious home features a large primary suite on the main level complete with a tray ceiling, walk-in closet, ensuite bath, with walk-in shower and in-ceiling speakers. The dramatic two-story great room with vaulted ceiling and in-wall speakers flows seamlessly into the dining area and overlooks the kitchen while creating an ideal space for both everyday living and entertaining. Fresh paint in many areas and brand-new carpet throughout provide a clean, updated feel ready for its next owner.The kitchen offers tile flooring, pantry, and a bright breakfast area surrounded by windows that fill the space with natural light. Upstairs, you'll find a large loft overlooking the great room along with two generously sized bedrooms, each featuring oversized walk-in closets, bathroom and a huge walk-in attic space great for storage. Additional highlights include a conveniently located first-floor powder room, one-car garage, and a private rear patio with partial fencing and mature greenery for added privacy.Residents enjoy low-maintenance living with HOA dues covering water, sewer, trash service, yard maintenance, community pool. Excellent location close to shopping, dining, and everyday conveniences.
Property Features
Property Type: Residential - Townhouse
Garage: 1 car attached
Heating: Forced Air, Natural Gas
Lot Size: 0.06 Acres
Year Built: 2003
Amenities
Attic Walk In
Pantry
Walk-In Closet(s)
In-Ground Irrigation
Lawn Maintenance
Feature Descriptions
Appliances: Dishwasher, Disposal, Electric Range, Gas Water Heater
Days on Site: 11
Exterior: Vinyl
Flooring: Carpet, Tile
Foundation: Slab
HOA Fee: $278.94/ Monthly
Laundry: Laundry Closet, Main Level
Lot: End Unit
Parcel#: 5517-07-1640-0000
Parking: Driveway, Attached Garage, Garage Door Opener
Patio/Porch: Patio
Sewer: Public Sewer
Water: City
Local Schools
High School: Jay M. Robinson
Middle School: Roberta Road
Elementary School: Pitts School
Listed By / Shown By
Listed By
Agency Name: Keller Williams Ballantyne Area
Agency Contact: Terri@PropertiesbyPatton.com
Shown By
Agent Name: Kelsie Strout
Agent Phone: Cell: (317) 418-5514
Agency Title: Lake Norman Realty

Estimate Your Payment
Estimated Payment
$ 1,824.58 per month $1,729.79 Principal & Interest $0.00 Property Tax (data not provided by mls) $94.79 Homeowner's Insurance
3866 Carl Parmer Drive | MLS# 4382668
This townhouse located at 3866 Carl Parmer Drive , Harrisburg, NC 28075 is currently listed for sale with an asking price of $325,000. This property was built in 2003 and has 3 bedrooms and 2 full and 1 partial baths with 1909 sq. ft. Carl Parmer Drive is located in the Harrisburg Town Center subdivision. Search Harrisburg Town Center real estate on kelsies.lakenormanrealty.com today.