
BEDS3
BATHS2 full
SQUARE FEET2,012
MLS#4349975
STATUSActive
PROPERTY TYPEResidential - Single Family
SUBDIVISIONCrystal Heights
Property Description
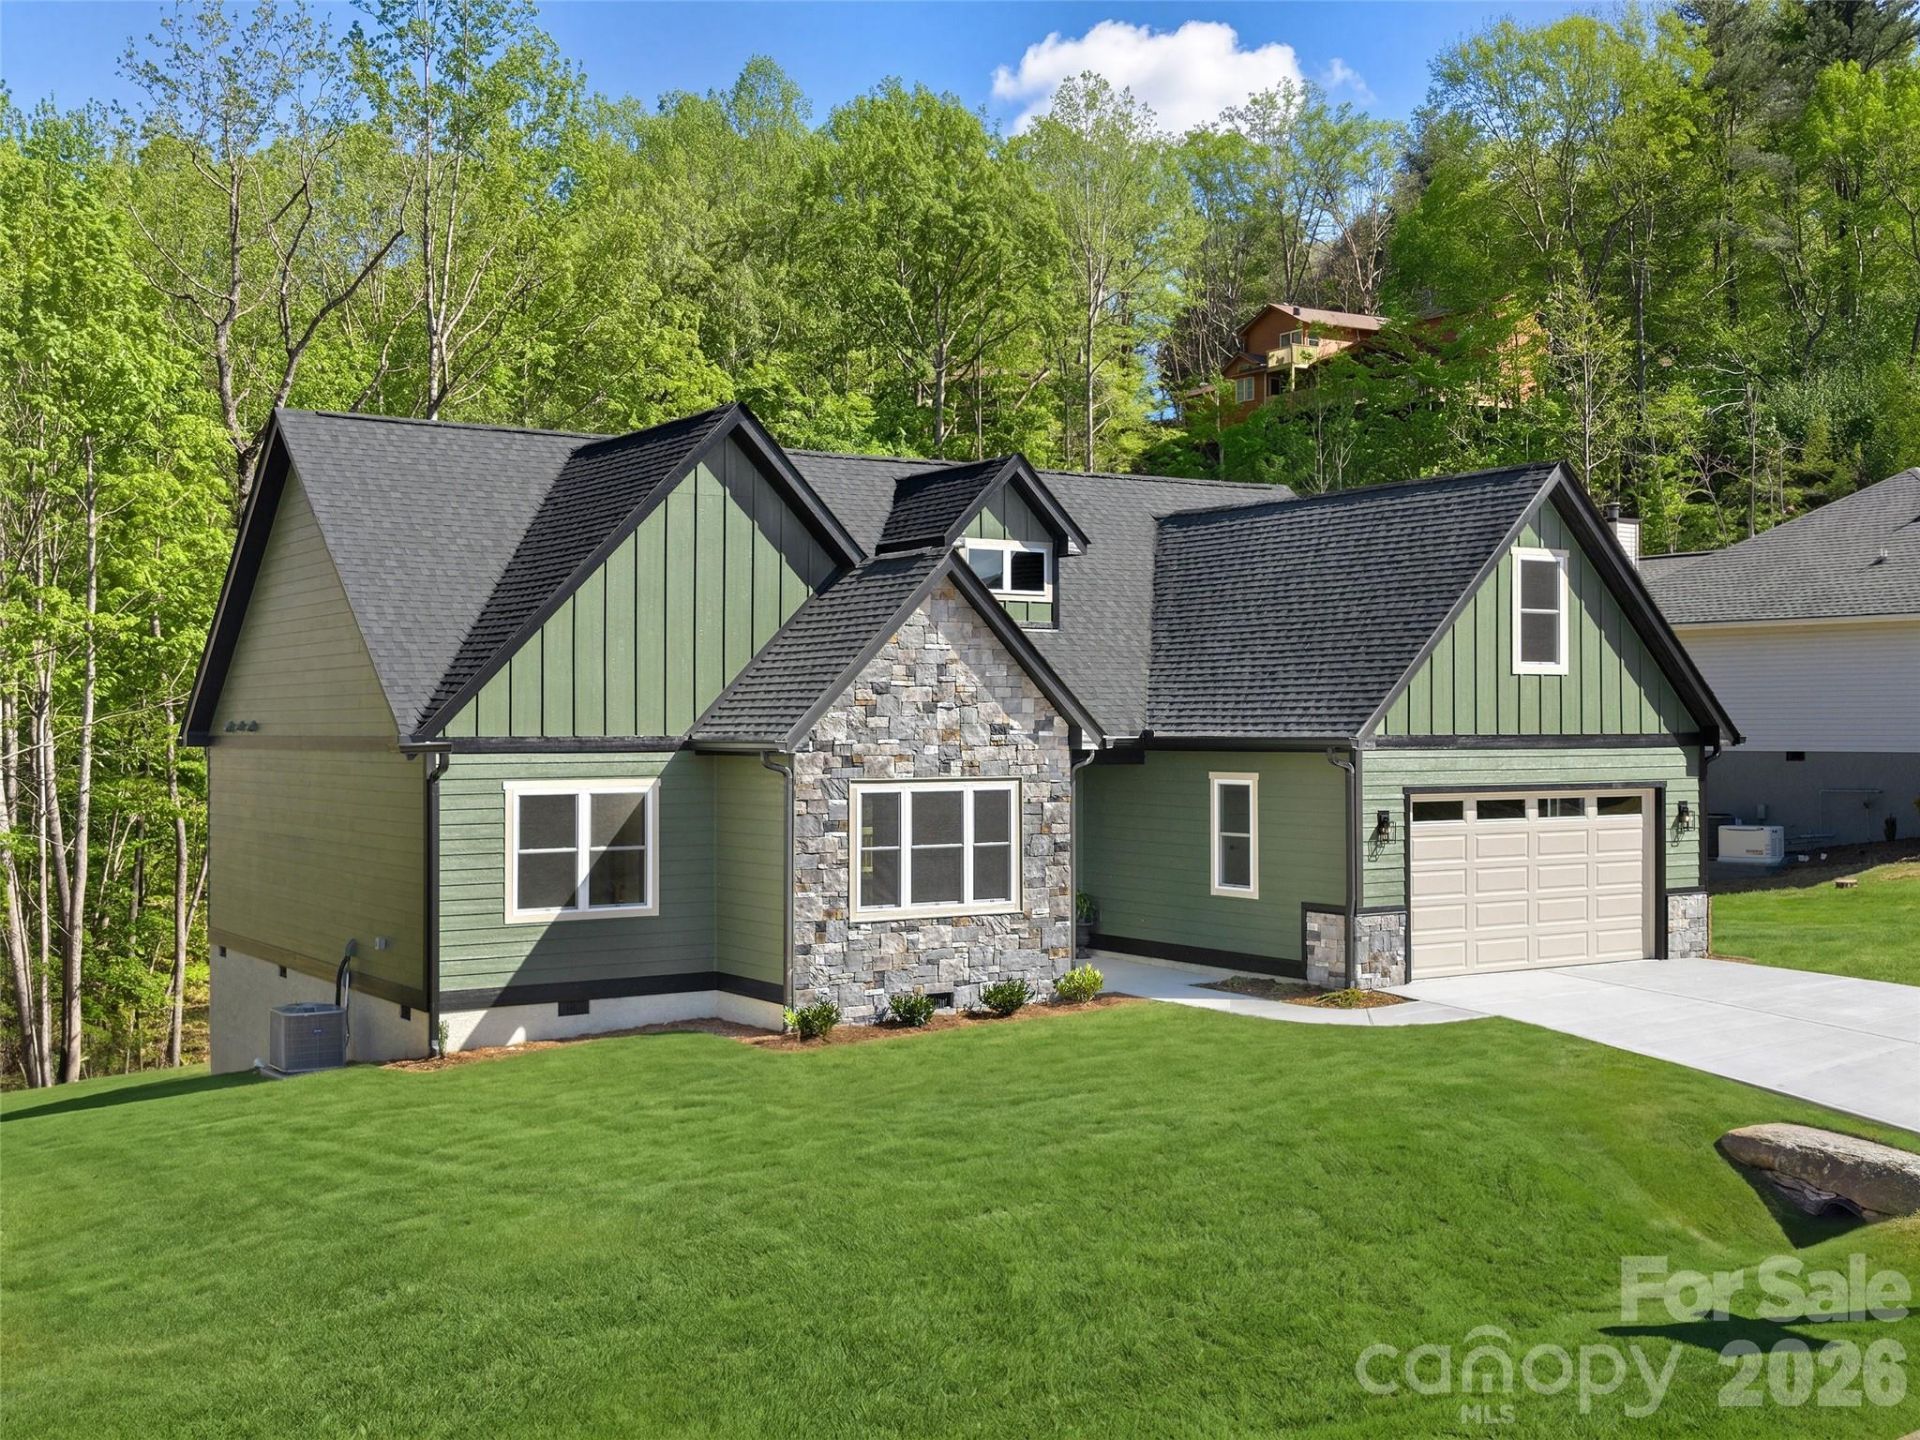
Brand new and absolutely adorable, this Arts & Crafts beauty combines charm, smart design, and a premium setting on a spacious 0.73-acre lot. The open floor plan offers the ease of one-level living with all three bedrooms on the main level, plus a versatile bonus room over the two-car garage - perfect for a home office, playroom, or home gym. The great room with vaulted ceiling feels bright and welcoming, flowing seamlessly into a bright kitchen with generous workspace and an adjoining pantry/laundry room for everyday convenience. Step outside to the open deck overlooking the expansive backyard - ideal for entertaining, gardening, or simply enjoying the peaceful surroundings. Everything is fresh and brand new, offering low-maintenance living and modern comfort from day one. With wonderful curb appeal, ample storage, and a tidy, cohesive neighborhood surrounded by higher- priced homes, this one checks all the boxes.
Property Features
Property Type: Residential - Single Family
Garage: 2 car attached
Heating: Heat Pump, Zoned
Home Style: Arts and Crafts
Lot Size: 0.73 Acres
Roof Type: Architectural Shingle
Year Built: 2026
Amenities
Pantry
Walk-In Closet(s)
Feature Descriptions
Appliances: Dishwasher, Disposal, Electric Oven, Electric Range, Electric Water Heater, Microwave, Refrigerator
Days on Site: 151
Exterior: Fiber Cement, Other - See Remarks
Fireplace: Electric
Flooring: Tile, Wood
Foundation: Crawl Space
HOA Fee: $770/ Annually
Laundry: Laundry Room, Main Level
Parcel#: 1009082
Parking: Attached Garage
Patio/Porch: Deck
Sewer: Septic Installed
Utilities: Electricity Connected, Underground Power Lines, Underground Utilities
Water: City
Window Features: Insulated Window(s)
Local Schools
High School: West Henderson
Middle School: Rugby
Elementary School: Etowah
Listed By / Shown By
Listed By
Agency Name: Howard Hanna Beverly-Hanks Asheville-Biltmore Park
Agency Contact: gaia@beverly-hanks.com
Shown By
Agent Name: Kelsie Strout
Agent Phone: Cell: (317) 418-5514
Agency Title: Lake Norman Realty

Estimate Your Payment
Estimated Payment
$ 3,649.16 per month $3,459.57 Principal & Interest $0.00 Property Tax (data not provided by mls) $189.58 Homeowner's Insurance
399 Crystal Heights Drive | MLS# 4349975
This single family home located at 399 Crystal Heights Drive, Hendersonville, NC 28739 is currently listed for sale with an asking price of $650,000. This property was built in 2026 and has 3 bedrooms and 2 full baths with 2012 sq. ft. Crystal Heights Drive is located in the Crystal Heights subdivision. Search Crystal Heights real estate on kelsies.lakenormanrealty.com today.