
BEDS3
BATHS2 full 1 partial
SQUARE FEET1,620
MLS#4386583
STATUSActive
PROPERTY TYPEMulti Unit - Multiple
SUBDIVISIONCottage Park
Property Description
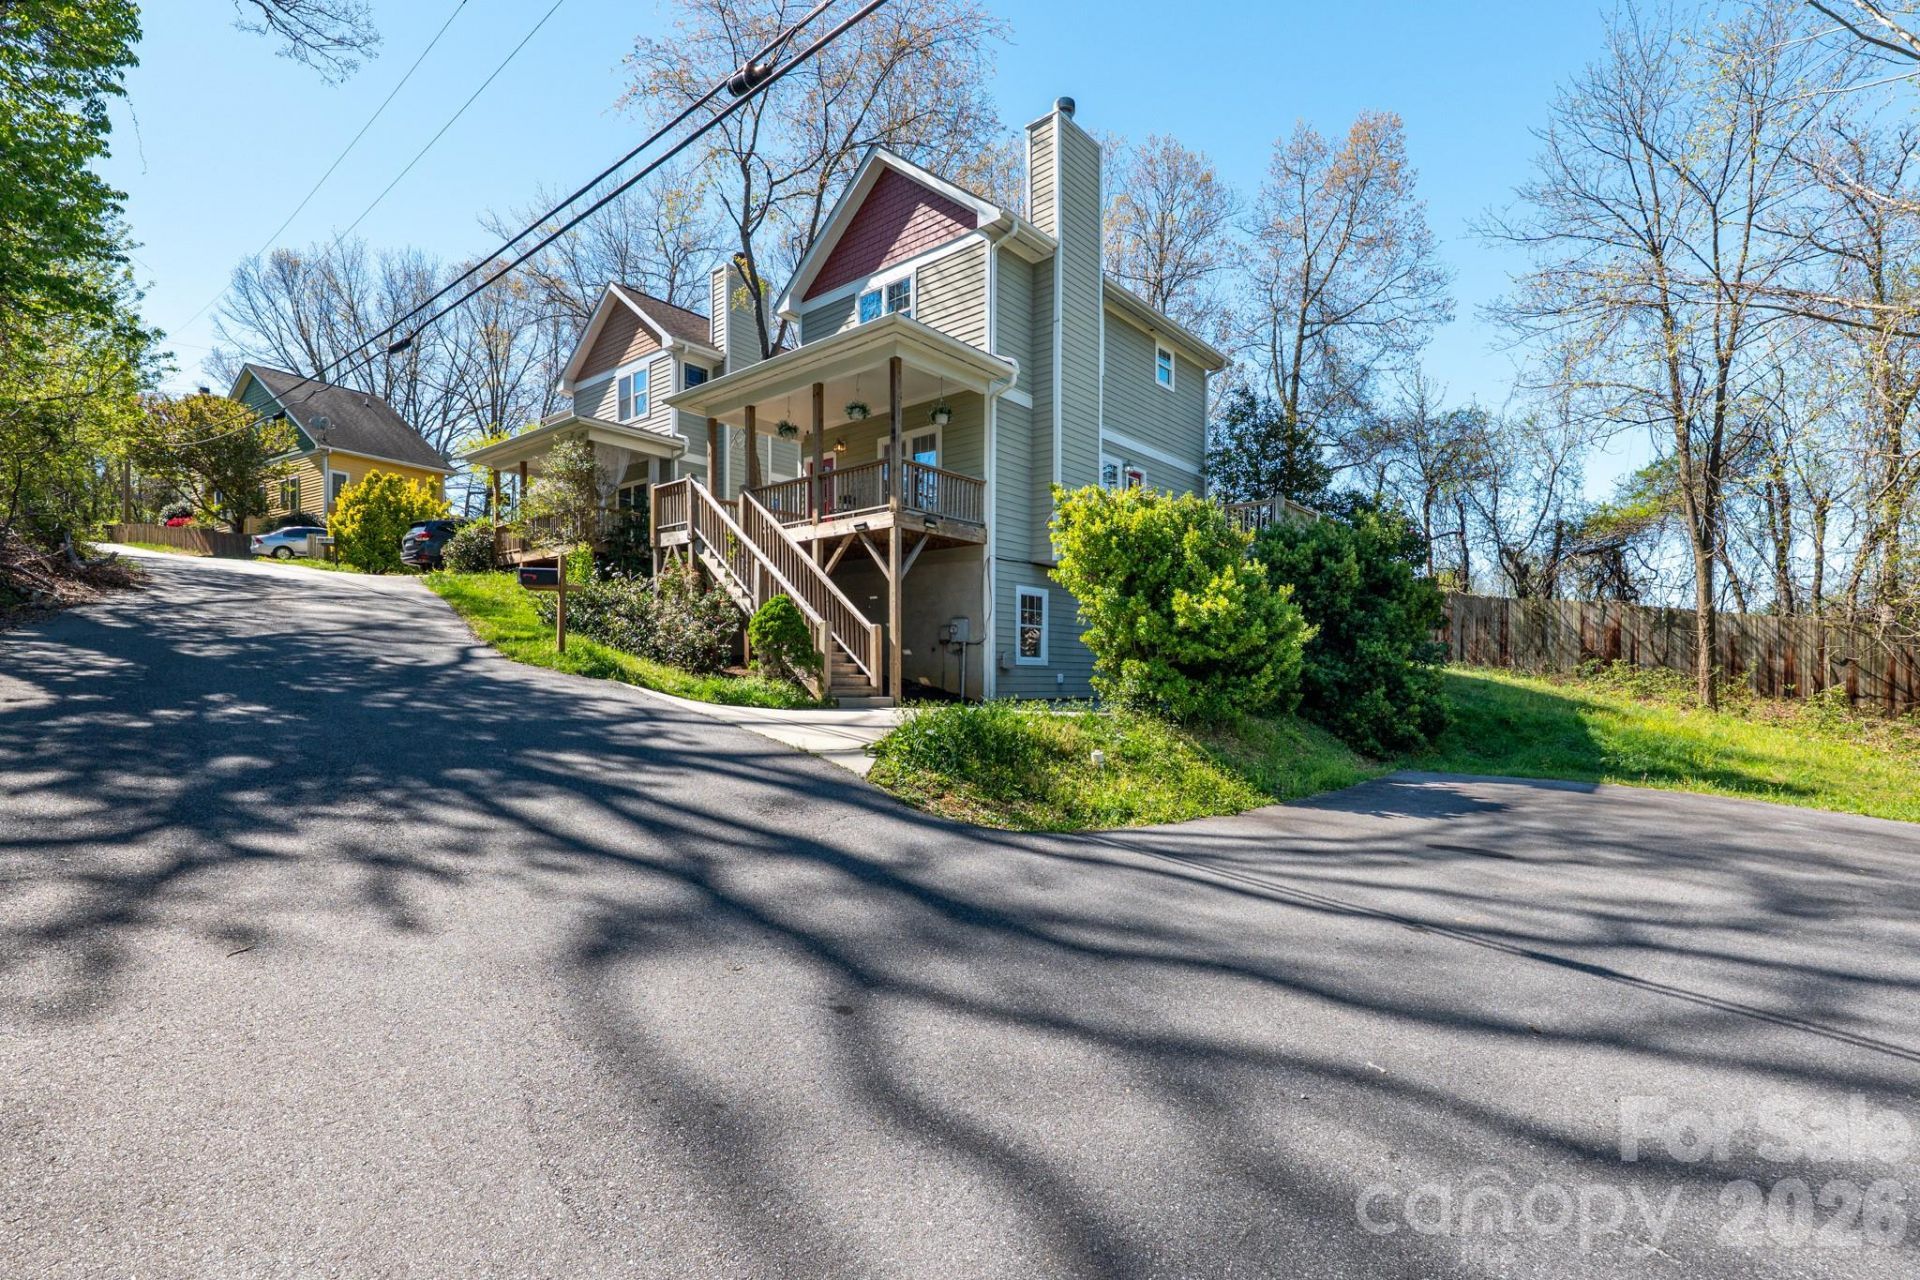
This modern Arts & Crafts home combines the convenience of an in-town Asheville location with a setting that feels unexpectedly private and secluded. Positioned at the end of the road and adjacent to Isaac Dickson Elementary School, the property is surrounded by lush wooded areas and established greenery that create a peaceful natural backdrop. Sidewalks extend all the way to Montford Avenue, and the property sits less than a mile from Asheville's city center, placing restaurants, shopping, greenways, and everyday essentials within easy reach.The home offers 3 bedrooms and 2.5 baths in a flexible split-bedroom layout, including a private lower-level suite ideal for guests, a home office, multi-generational living, or potential rental use. The open-concept main level features hardwood floors, high ceilings, and a wood-burning fireplace that anchors the living space. The kitchen blends warmth and functionality with ?leathered' solid surface countertops, a sizable pantry, breakfast bar seating, and new appliances. Recent improvements include fresh interior paint and a new roof completed in 2025.An adjacent parcel is included with the sale, offering additional flexibility and future potential for an ADU, detached garage, or expanded outdoor living space, subject to buyer verification. Opportunities offering this combination of privacy, flexibility, and close proximity to downtown Asheville are increasingly rare. Seller would entertain short-term owner financing with 20% down.
Property Features
Property Type: Multi Unit - Multiple
Fenced: Yes
Heating: Electric, Heat Pump
Lot Size: 0.15 Acres
Roof Type: Composition
Year Built: 2006
Amenities
Breakfast Bar
Garden Tub
Open Floorplan
Pantry
Split Bedroom
Storage
Walk-In Closet(s)
Fire Pit
Feature Descriptions
Appliances: Dishwasher, Disposal, Dryer, Electric Oven, Electric Range, Electric Water Heater, Microwave, Oven, Refrigerator, Washer, Washer/Dryer
Exterior: Hardboard Siding
Fireplace: Living Room, Wood Burning
Flooring: Carpet, Laminate, Wood
Foundation: Slab
Laundry: Lower Level
Lot: Green Area, Infill Lot, Paved, Private, Wooded
Lot Dimensions: Survey Attached
Parcel#: 9639-90-5249-00000
Parking: Driveway, On Street
Patio/Porch: Front Porch, Side Porch
Pets Allowed: Yes
Security: Smoke Detector(s)
Sewer: Public Sewer
Units: 1
Utilities: Cable Available, Satellite Internet Available
Water: City
Window Features: Insulated Window(s)
Local Schools
High School: Asheville
Middle School: Asheville
Elementary School: Asheville City
Listed By / Shown By
Listed By
Agency Name: Realty World Marketplace
Agency Contact: melissa@realtyworldmarketplace.com
Shown By
Agent Name: Kelsie Strout
Agent Phone: Cell: (317) 418-5514
Agency Title: Lake Norman Realty

Estimate Your Payment
Estimated Payment
$ 0.00 per month $0.00 Principal & Interest $0.00 Property Tax (data not provided by mls) $0.00 Homeowner's Insurance
4 & 6 Cottage Court | MLS# 4386583
This multi-family property located at 4 & 6 Cottage Court , Asheville, NC 28801 is currently listed for sale with an asking price of call for price. Search Asheville real estate on kelsies.lakenormanrealty.com today.