
BEDS3
BATHS2 full
SQUARE FEET1,465
MLS#4379264
STATUSActive
PROPERTY TYPEResidential - Single Family
Property Description
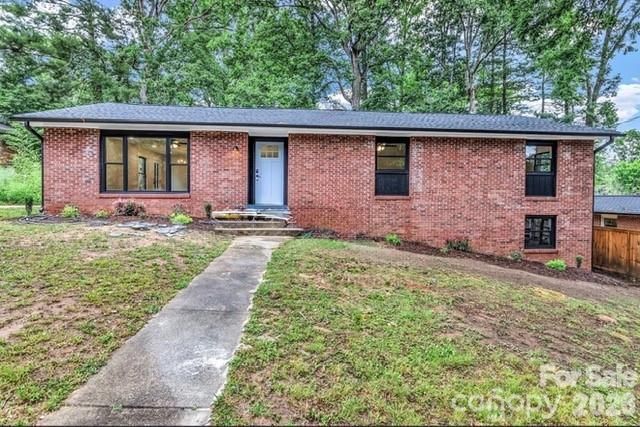
Located in the heart of Asheville in the up and coming East Biltmore Forest location, this beautifully renovated home at 4 Barnes Rd blends modern updates with timeless style and thoughtful craftsmanship throughout. Nearly every major system has been upgraded, offering peace of mind and turnkey living. The stunning exterior is highlighted by sleek black Marvin windows, a new roof and gutters installed in 2025, and inviting outdoor spaces including a spacious back deck perfect for entertaining or relaxing. Inside, you'll find RevWood flooring throughout, an all-new kitchen featuring quartz countertops, custom cabinetry with built-ins, and stainless steel appliances, along with spacious bedrooms complete with built-in closet systems. The primary suite offers a luxurious custom tile shower, while the home also features a new heat pump, extensive electrical and plumbing updates, and a layout designed for both comfort and functionality. Spacious unfinished basement perfect for your imagination and dreams to come to life. This is a rare opportunity to own a fully updated home in a convenient Asheville location with quality finishes and attention to detail throughout.
Property Features
Property Type: Residential - Single Family
Basement: Yes
Basement: Exterior Entry, Interior Entry, Unfinished, Walk-Out Access
Heating: Heat Pump
Home Style: Ranch
Lot Size: 0.26 Acres
Roof Type: Architectural Shingle
Stories: 1.0
Year Built: 1965
Amenities
Attic Stairs Pulldown
Kitchen Island
Open Floorplan
Pantry
Feature Descriptions
Appliances: Dishwasher, Disposal, Electric Oven, Electric Range, Microwave, Refrigerator
Days on Site: 3
Exterior: Brick Full
Fireplace: Other - See Remarks
Flooring: Laminate
Foundation: Basement
Laundry: Inside, Laundry Room, Main Level
Lot: Level, Wooded
Parcel#: 9656-19-2379-00000
Parking: Attached Carport, Driveway
Patio/Porch: Deck
Sewer: Public Sewer
Water: City
Local Schools
High School: T.C. Roberson
Middle School: Charles T Koontz
Elementary School: Estes/Koontz
Listed By / Shown By
Listed By
Agency Name: NextHome Partners
Agency Contact: eskritt.greg@gmail.com
Shown By
Agent Name: Kelsie Strout
Agent Phone: Cell: (317) 418-5514
Agency Title: Lake Norman Realty

Estimate Your Payment
Estimated Payment
$ 2,947.40 per month $2,794.27 Principal & Interest $0.00 Property Tax (data not provided by mls) $153.13 Homeowner's Insurance
4 Barnes Road | MLS# 4379264
This single family home located at 4 Barnes Road , Asheville, NC 28803 is currently listed for sale with an asking price of $525,000. This property was built in 1965 and has 3 bedrooms and 2 full baths with 1465 sq. ft. Search Asheville real estate on kelsies.lakenormanrealty.com today.