
BEDS3
BATHS3 full
SQUARE FEET1,964
MLS#4362621
STATUSActive
PROPERTY TYPEResidential - Single Family
SUBDIVISIONSmoky Mountain Estates
Property Description
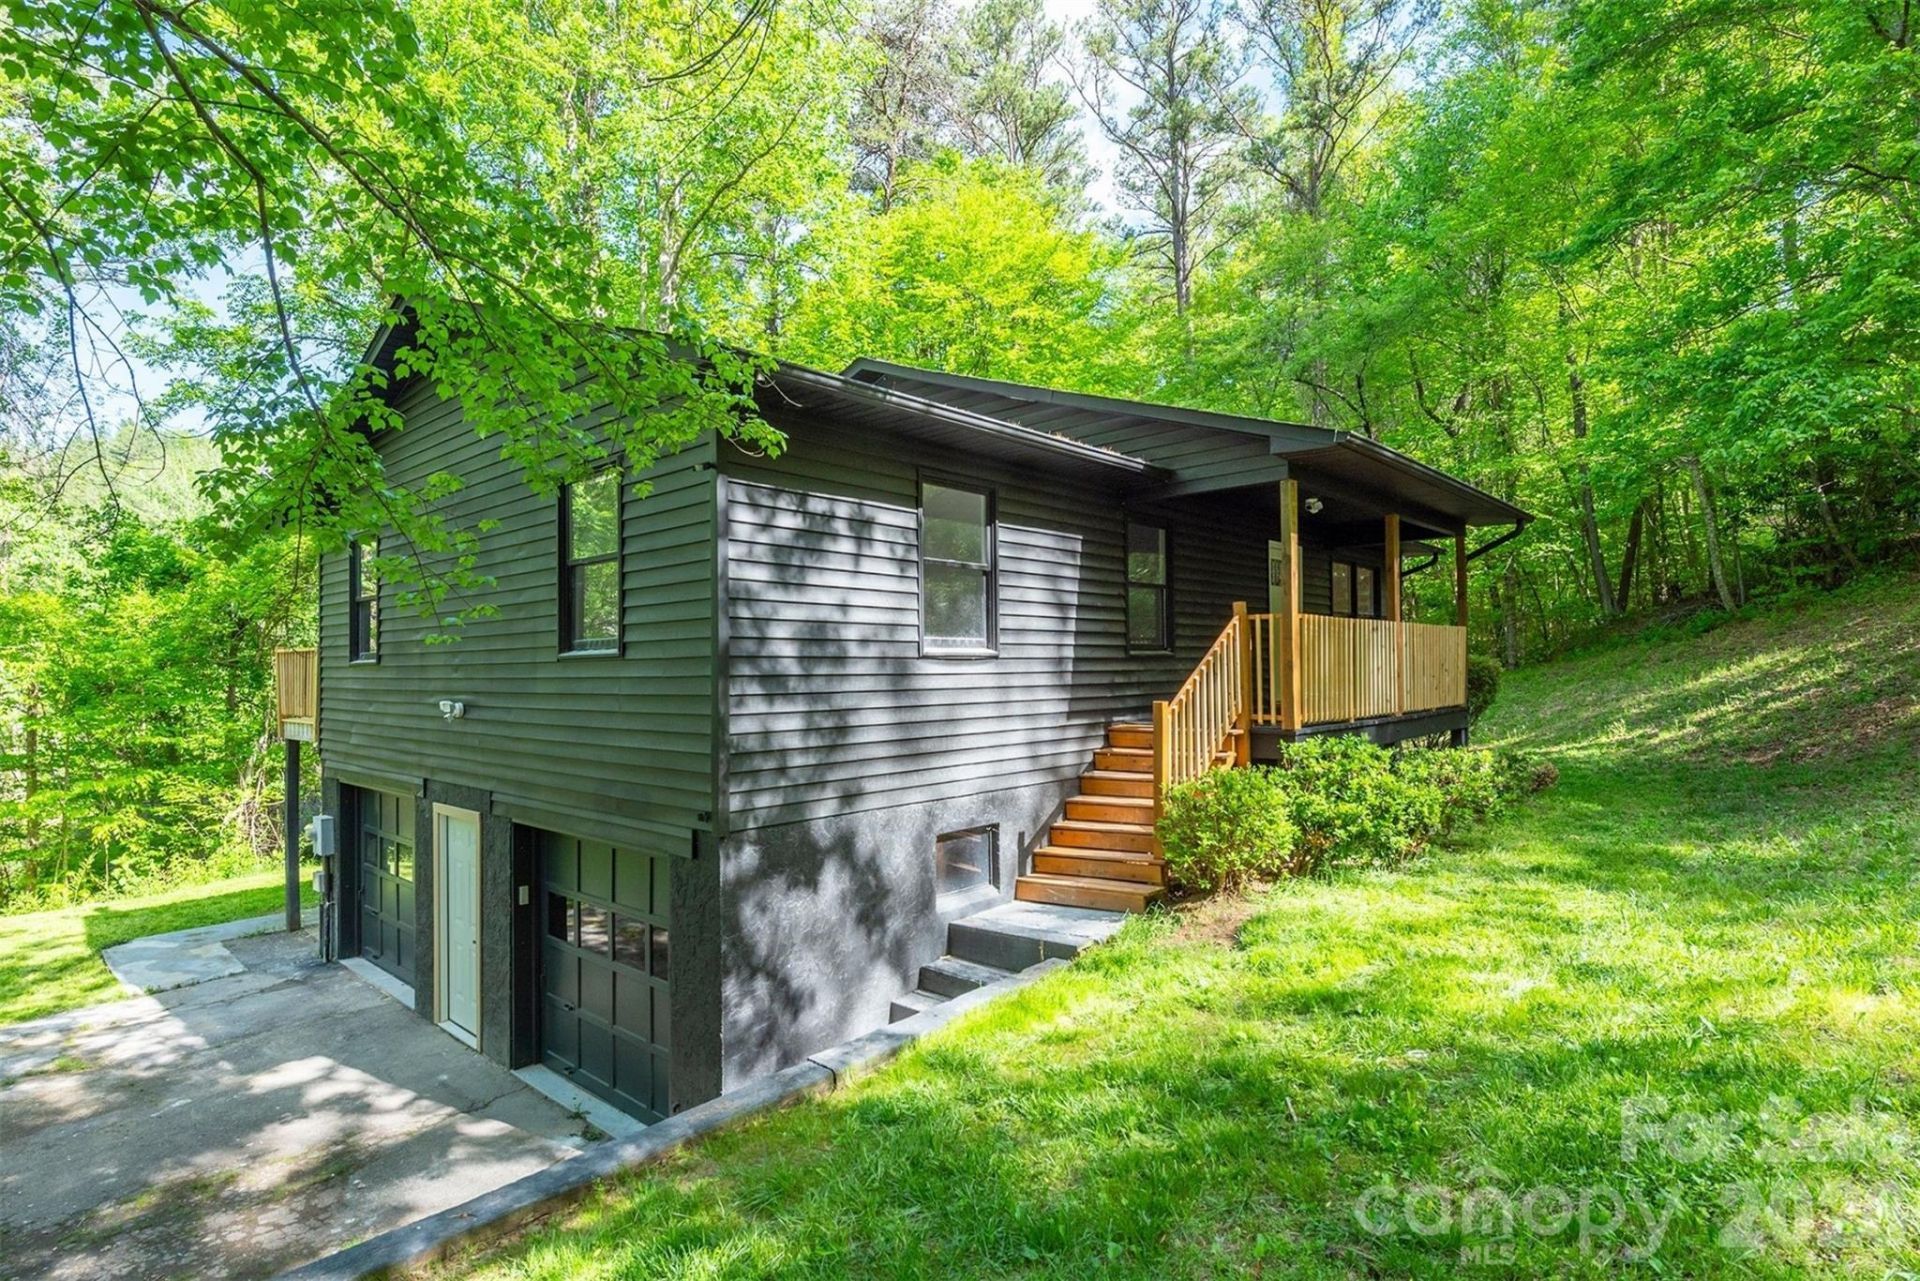
Tucked away on a private 0.68-acre lot, this fully updated home offers the perfect blend of comfort, space, and convenience. With 3 bedrooms, 3 bathrooms, and nearly 2,000 square feet, the layout is both functional and inviting.The main level features an open kitchen and living area with vaulted ceilings, creating a bright and spacious feel. The kitchen has been completely updated with new cabinetry, and all bathrooms and flooring throughout the home have been refreshed for a clean, modern look.Downstairs, the finished basement adds flexibility with a second living area or TV room, a dedicated office, and additional storage space. A one-car garage plus extra storage gives you plenty of room for tools, gear, or hobbies.Step outside to a brand new back deck that spans the entire length of the home, overlooking a private, wooded setting. The yard offers a great mix of usable grassy space and natural surroundings, complete with a play set already in place.Located in a quiet Swannanoa community with city water and sewer, this home offers easy access to both Asheville and Black Mountain while still feeling tucked away.
Property Features
Property Type: Residential - Single Family
Basement: Exterior Entry, Finished, Interior Entry
Basement: Yes
Garage: 1 car attached
Heating: Heat Pump
Lot Size: 0.68 Acres
Roof Type: Architectural Shingle
Year Built: 1990
Amenities
Open Floorplan
Walk-In Closet(s)
Feature Descriptions
Appliances: Dishwasher, Disposal, Electric Range, Refrigerator, Washer/Dryer
Days on Site: 23
Exterior: Vinyl
Flooring: Tile, Vinyl
Foundation: Basement
HOA Fee: $194.99/ Semi-Annually
Laundry: Laundry Room, Lower Level, Washer Hookup
Lot: Hilly, Level, Wooded
Parcel#: 9780-10-2122-00000
Parking: Basement, Attached Garage
Patio/Porch: Covered, Deck
Sewer: Public Sewer
Utilities: Cable Available
Water: City
Window Features: Insulated Window(s)
Local Schools
High School: Charles D Owen
Middle School: Charles D Owen
Elementary School: WD Williams
Listed By / Shown By
Listed By
Agency Name: Real Broker, LLC
Agency Contact: katie.peakproperties@gmail.com
Shown By
Agent Name: Kelsie Strout
Agent Phone: Cell: (317) 418-5514
Agency Title: Lake Norman Realty

Estimate Your Payment
Estimated Payment
$ 2,947.40 per month $2,794.27 Principal & Interest $0.00 Property Tax (data not provided by mls) $153.13 Homeowner's Insurance
4 Smokey Mountain Drive | MLS# 4362621
This single family home located at 4 Smokey Mountain Drive, Swannanoa, NC 28778 is currently listed for sale with an asking price of $525,000. This property was built in 1990 and has 3 bedrooms and 3 full baths with 1964 sq. ft. Smokey Mountain Drive is located in the Smoky Mountain Estates subdivision. Search Smoky Mountain Estates real estate on kelsies.lakenormanrealty.com today.