
BEDS4
BATHS3 full 1 partial
SQUARE FEET3,283
MLS#4375522
STATUSActive
PROPERTY TYPEResidential - Single Family
SUBDIVISIONMillbridge
Property Description
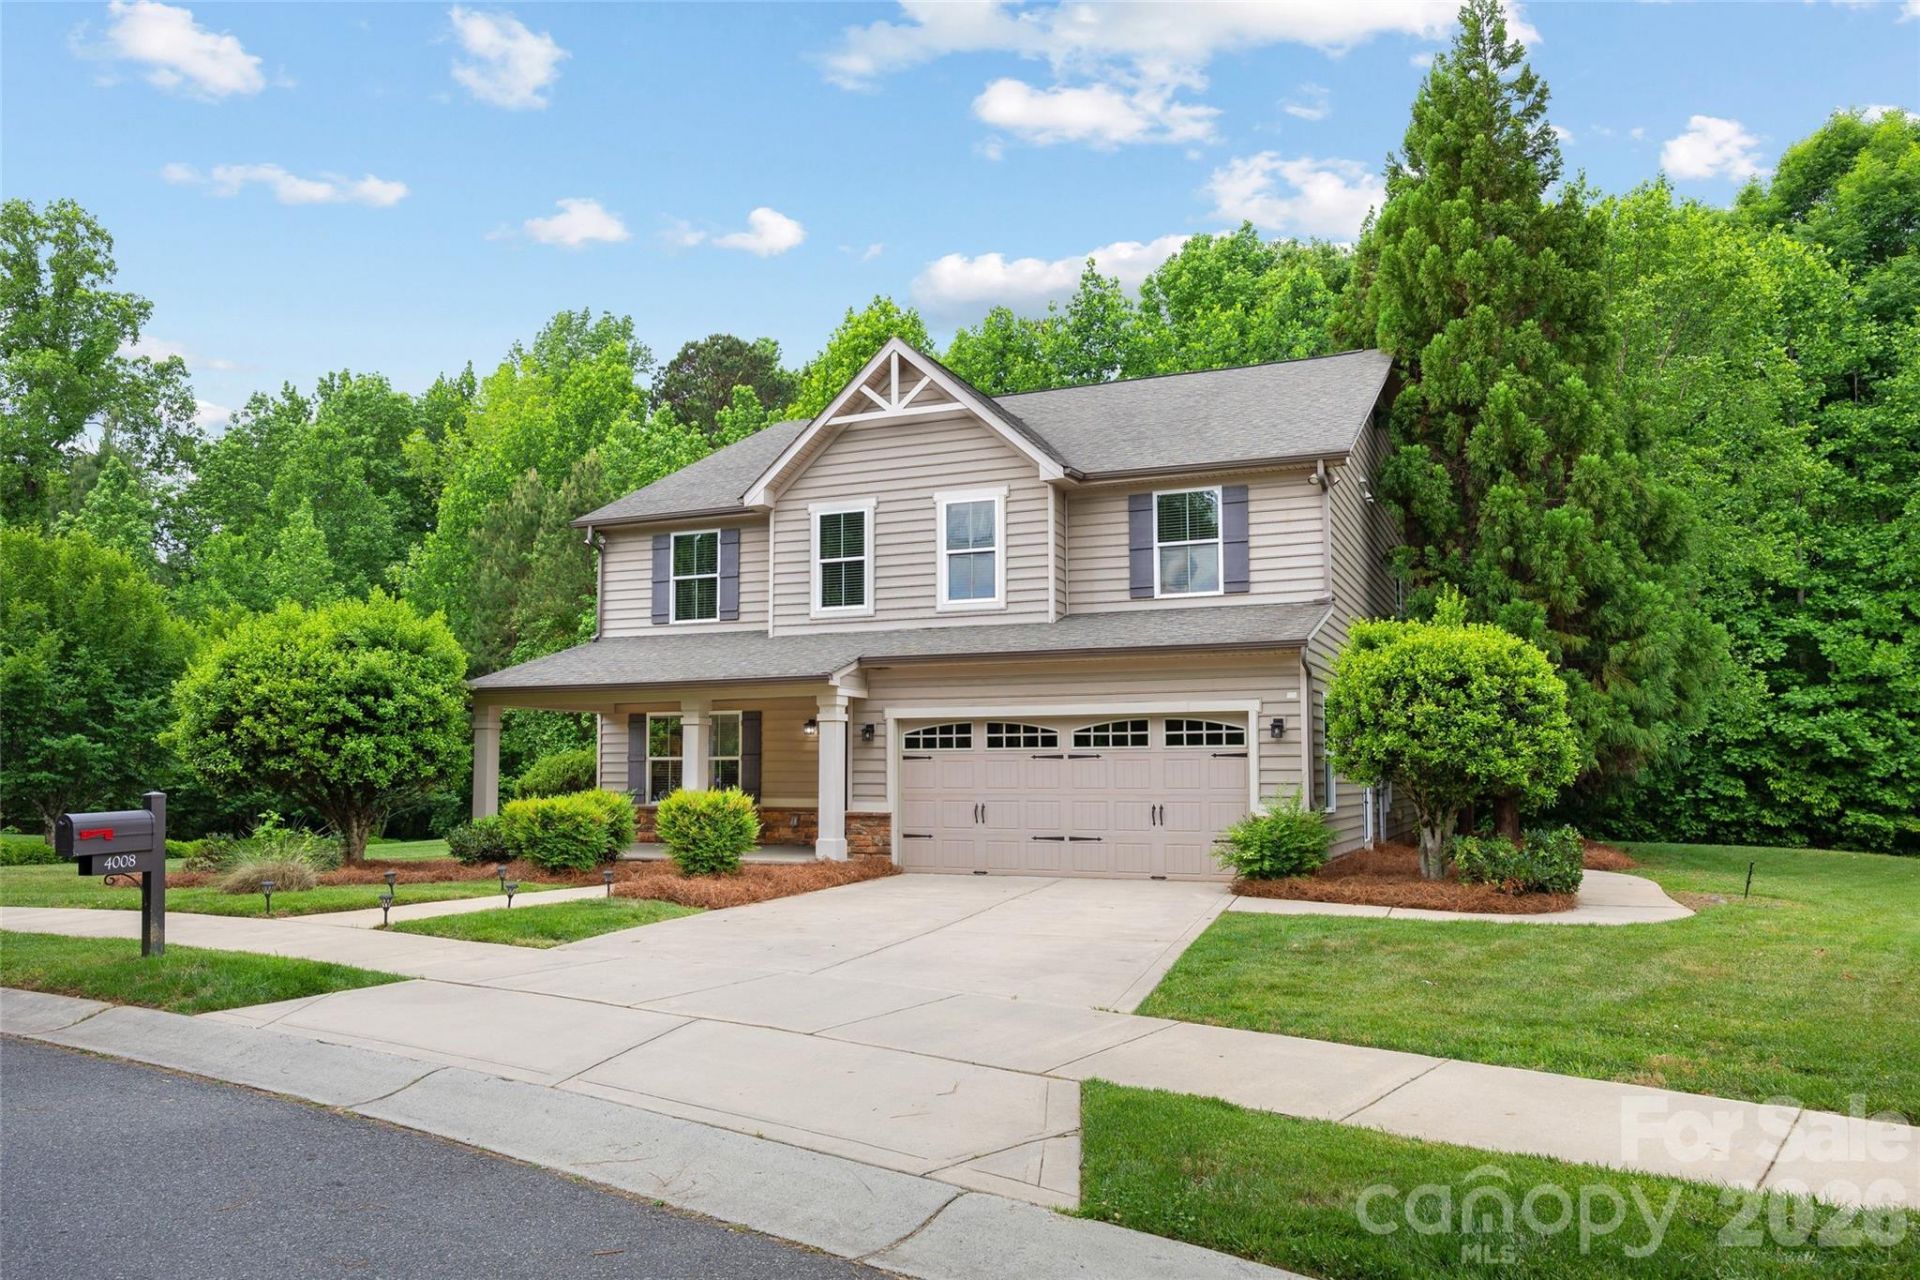
Premier location in the sought-after Millbridge community. This former model home sits on a .37-acre lot overlooking a mature natural area creating true privacy. Hardwood flooring extends from the entry through the kitchen and oversized breakfast area. Kitchen is well-appointed with an expanded island, granite, stainless steel appliances, walk-in pantry and abundant storage. The main level features a formal dining room, a versatile living room or office, a spacious great room with gas logs and an additional flex room. Brand new LVP flooring enhances the primary suite and loft/bonus area. The primary bathroom includes dual vanities, a water closet, soaking tub, separate shower and attached walk-in closet. The upper level also includes three additional bedrooms, two full baths and a conveniently located laundry room. Enjoy outdoor living on the rear patio, complete with in-ground irrigation and a two-car garage with a service door. Millbridge offers resort style amenities unlike any other, including a clubhouse, outdoor pool with lazy river and splash pad, movie theater, fitness center, café, covered sport court and scenic walking trails. Ideally located near shopping, dining and downtown Waxhaw. Brand new carpet on staircase, Kitchen refrigerator to convey.
Property Features
Property Type: Residential - Single Family
Garage: 2 car attached
Heating: Natural Gas
Lot Size: 0.37 Acres
Roof Type: Composition
Year Built: 2011
Amenities
Attic Stairs Pulldown
Garden Tub
Kitchen Island
Open Floorplan
Pantry
Walk-In Closet(s)
Walk-In Pantry
In-Ground Irrigation
Feature Descriptions
Appliances: Dishwasher, Electric Cooktop, Electric Range, Microwave, Refrigerator
Community Features: Clubhouse, Fitness Center, Game Court, Outdoor Pool, Picnic Area, Playground, Recreation Area, Sidewalks, Sport Court, Street Lights, Walking Trails
Days on Site: 20
Exterior: Vinyl
Fireplace: Gas Log, Great Room
Flooring: Carpet, Hardwood, Tile, Vinyl
Foundation: Slab
HOA Fee: $500/ Semi-Annually
Laundry: Laundry Room, Upper Level
Lot: Level, Private
Parcel#: 05165007
Parking: Driveway, Attached Garage
Patio/Porch: Front Porch
Sewer: Public Sewer
Water: City
Local Schools
High School: Cuthbertson
Middle School: Cuthbertson
Elementary School: Kensington
Listed By / Shown By
Listed By
Agency Name: Brandon Lawn Real Estate LLC
Agency Contact: kristenstrause@blrealestate.com
Shown By
Agent Name: Kelsie Strout
Agent Phone: Cell: (317) 418-5514
Agency Title: Lake Norman Realty

Estimate Your Payment
Estimated Payment
$ 3,592.45 per month $3,405.82 Principal & Interest $0.00 Property Tax (data not provided by mls) $186.64 Homeowner's Insurance
4008 Pinebrook Lane | MLS# 4375522
This single family home located at 4008 Pinebrook Lane, Waxhaw, NC 28173 is currently listed for sale with an asking price of $639,900. This property was built in 2011 and has 4 bedrooms and 3 full and 1 partial baths with 3283 sq. ft. Pinebrook Lane is located in the Millbridge subdivision. Search Millbridge real estate on kelsies.lakenormanrealty.com today.