
BEDS4
BATHS2 full 1 partial
SQUARE FEET2,152
MLS#4380880
STATUSPending
PROPERTY TYPEResidential - Single Family
SUBDIVISIONBrandon Oaks
Property Description
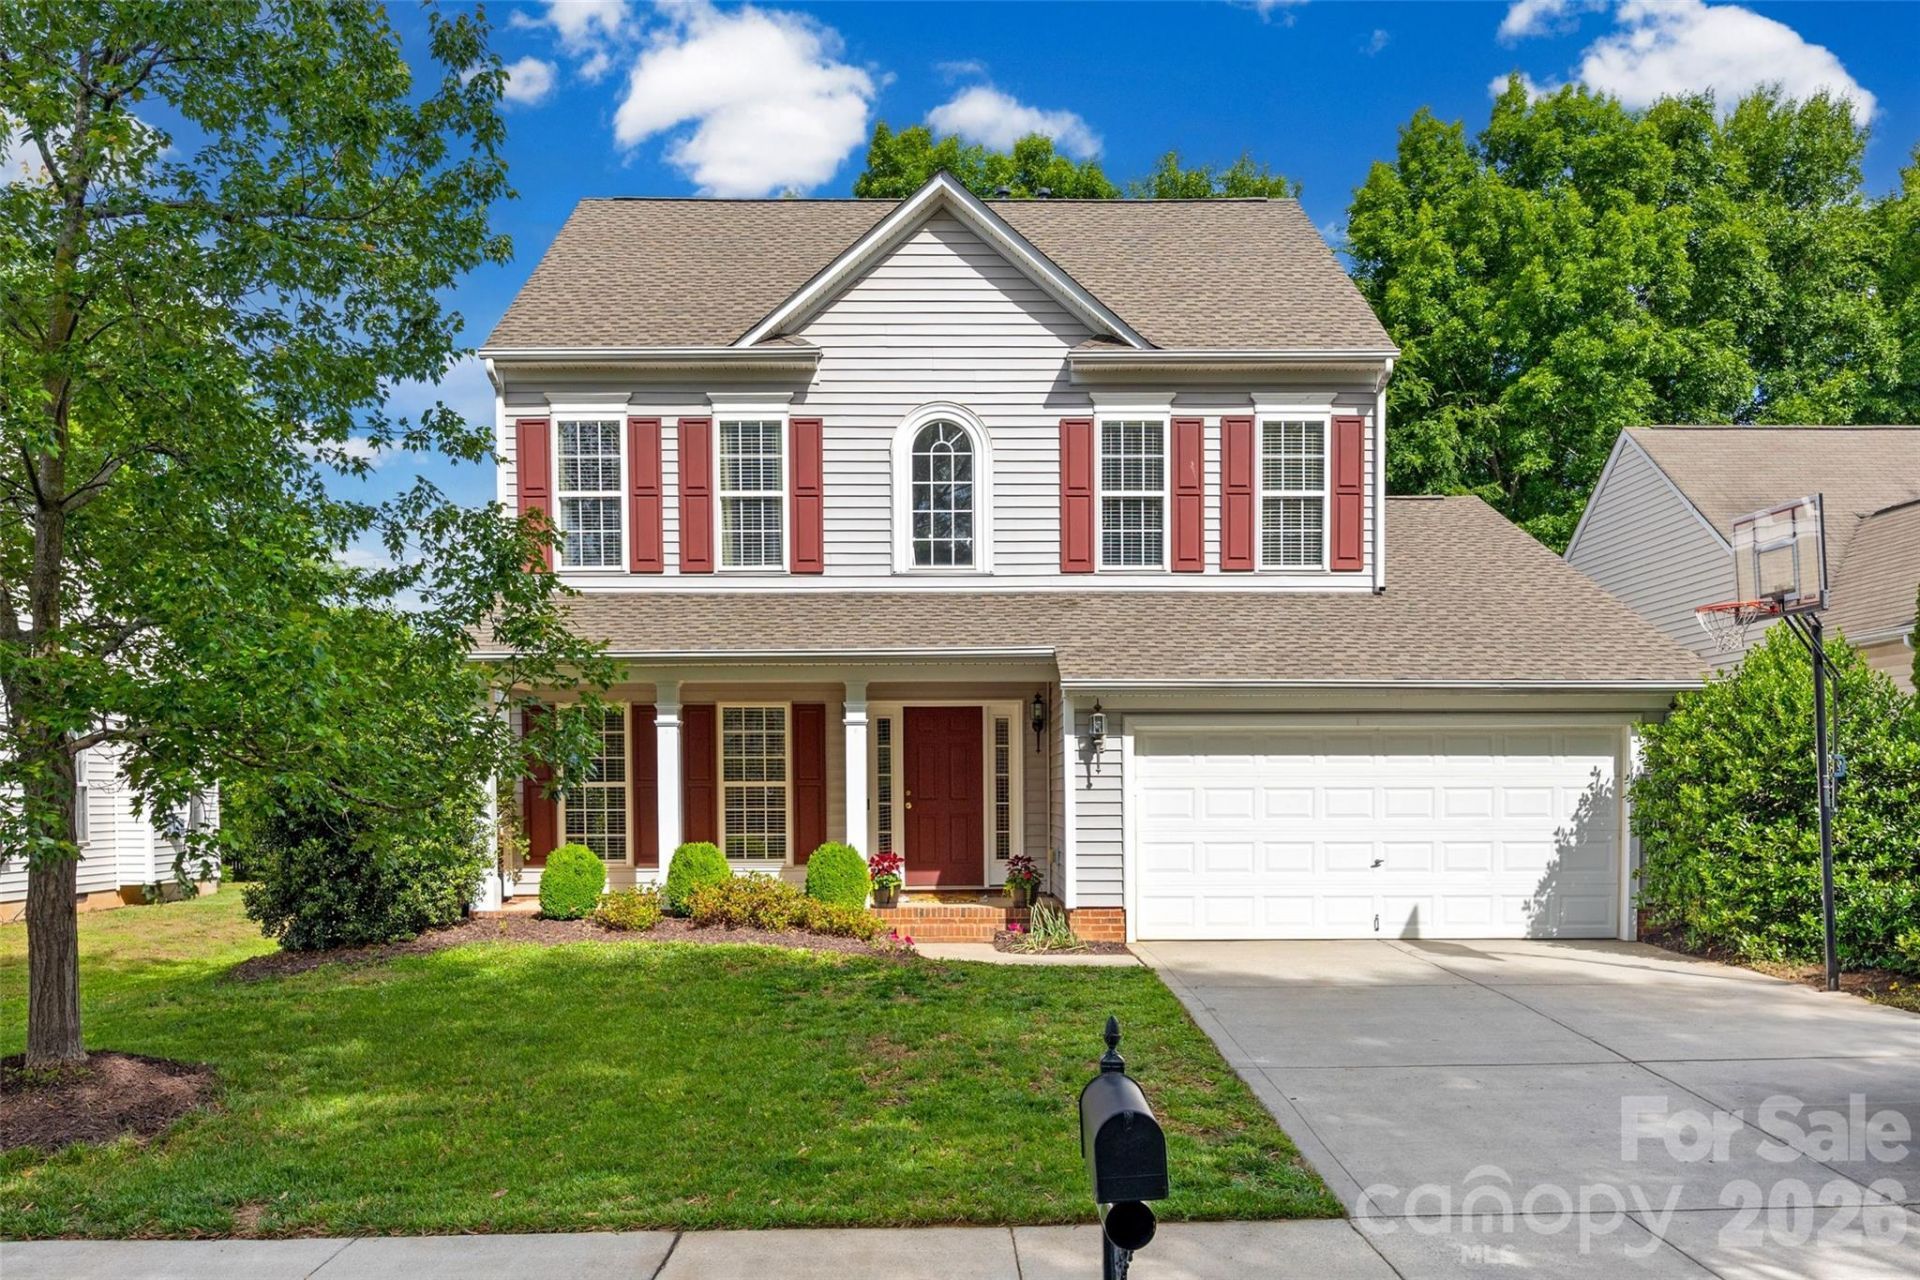
This move-in ready 4-bedroom, 2.5-bath home combines comfort, convenience, and community! Located in an amenity-rich neighborhood with a pool, tennis courts, basketball court, and sidewalks perfect for evening strolls, bike rides, and meeting neighbors. Inside, you'll love the hardwood floors throughout all levels ? no carpet anywhere! The entire home has been freshly painted, creating a bright and updated feel from the moment you walk in. Spacious living areas, a large laundry room, and a functional layout make everyday living easy, while the brand-new 2026 roof offers peace of mind for years to come. The large, flat and fully fenced backyard is also an added bonus. With room to grow and amenities everyone will enjoy, this home checks all the boxes!
Property Features
Property Type: Residential - Single Family
Fenced: Yes
Garage: 2 car attached
Heating: Forced Air, Natural Gas
Lot Size: 0.19 Acres
Roof Type: Architectural Shingle
Year Built: 2006
Amenities
Attic Stairs Pulldown
Feature Descriptions
Appliances: Dishwasher, Electric Range, Microwave, Refrigerator with Ice Maker
Community Features: Clubhouse, Outdoor Pool, Pond, Sidewalks, Street Lights, Tennis Court(s)
Days on Site: 15
Exterior: Brick Partial, Vinyl
Fireplace: Family Room
Flooring: Linoleum, Hardwood
Foundation: Slab
HOA Fee: $166/ Quarterly
Laundry: Laundry Room
Lot: Wooded
Parcel#: 07-090-770
Parking: Attached Garage, Garage Faces Front
Patio/Porch: Front Porch
Security: Smoke Detector(s)
Sewer: Public Sewer
Water: City
Local Schools
High School: Sun Valley
Middle School: Sun Valley
Elementary School: Shiloh
Listed By / Shown By
Listed By
Agency Name: Helen Adams Realty
Agency Contact: juliestaley@mac.com
Shown By
Agent Name: Kelsie Strout
Agent Phone: Cell: (317) 418-5514
Agency Title: Lake Norman Realty

Estimate Your Payment
Estimated Payment
$ 2,357.92 per month $2,235.42 Principal & Interest $0.00 Property Tax (data not provided by mls) $122.50 Homeowner's Insurance
4010 Fountainbrook Drive | MLS# 4380880
This single family home located at 4010 Fountainbrook Drive, Indian Trail, NC 28079 is currently listed for sale with an asking price of $420,000. This property was built in 2006 and has 4 bedrooms and 2 full and 1 partial baths with 2152 sq. ft. Fountainbrook Drive is located in the Brandon Oaks subdivision. Search Brandon Oaks real estate on kelsies.lakenormanrealty.com today.