
BEDS3
BATHS2 full
SQUARE FEET2,049
MLS#4382208
STATUSActive
PROPERTY TYPEResidential - Single Family
SUBDIVISIONColonial Heights
Property Description
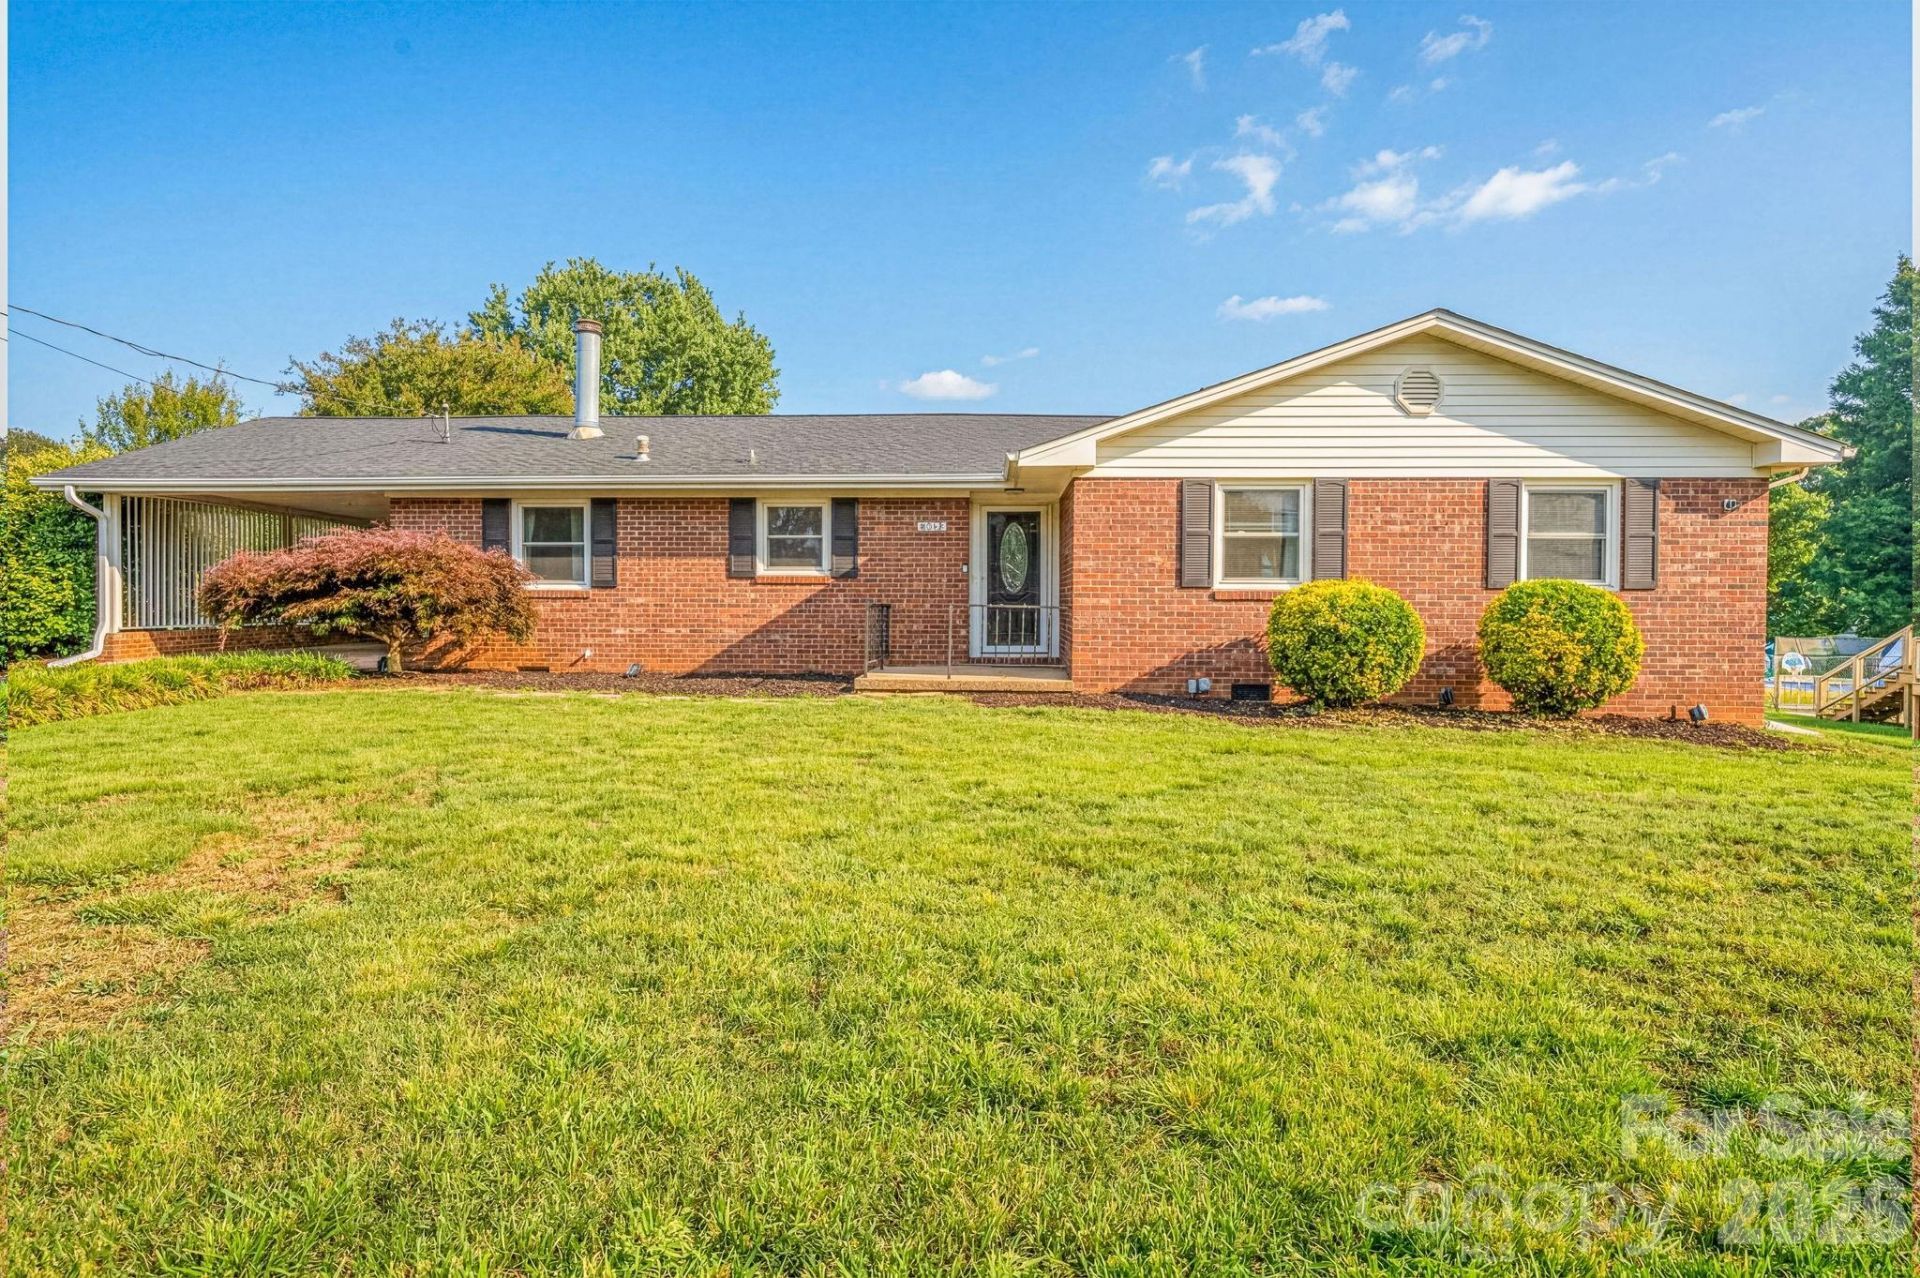
Charming 3BR/2BA 1966 brick home with an extra room and closet, situated on a spacious 0.35-acre lot in a quiet neighborhood. This beautifully maintained home features an attached 1-car carport, a welcoming living room with fireplace, custom built-in shelving, and gleaming LVP flooring. The kitchen offers wood cabinetry, tile backsplash, tile countertops, stainless steel appliances, and a gas stove?perfect for gathering and entertaining. Natural sunlight beams throughout the home, highlighting the stylish trim package, chic lighting, and beautifully tiled bathrooms. A large family room with tons of windows provides additional living space and views of the peaceful backyard. Step outside onto the deck and enjoy the serenity of nature in the fenced backyard. Additional features include a spacious driveway with ample parking and a great storage shed. This stunning home blends original charm with tasteful updates and is one you do not want to miss!
Property Features
Property Type: Residential - Single Family
Heating: Central, Forced Air
Home Style: Transitional
Lot Size: 0.35 Acres
Roof Type: Composition
Year Built: 1966
Feature Descriptions
Appliances: Dishwasher, Electric Range, Electric Water Heater, Washer/Dryer
Days on Site: 12
Exterior: Brick Full, Vinyl
Fireplace: Family Room
Flooring: Carpet, Laminate, Tile
Foundation: Crawl Space
Laundry: Laundry Room
Lot: Level
Parcel#: 3723169361090000
Parking: Attached Carport, Driveway
Patio/Porch: Deck
Sewer: Septic Installed, Tap Fee Required
Utilities: Cable Available
Water: City
Local Schools
High School: St. Stephens
Middle School: Arndt
Elementary School: Webb A. Murray
Listed By / Shown By
Listed By
Agency Name: Berkshire Hathaway Homeservices Landmark Prop
Agency Contact: Laura@bhhslandmark.com
Shown By
Agent Name: Kelsie Strout
Agent Phone: Cell: (317) 418-5514
Agency Title: Lake Norman Realty

Estimate Your Payment
Estimated Payment
$ 1,734.75 per month $1,644.63 Principal & Interest $0.00 Property Tax (data not provided by mls) $90.13 Homeowner's Insurance
4012 Allison Street | MLS# 4382208
This single family home located at 4012 Allison Street, Hickory, NC 28601 is currently listed for sale with an asking price of $309,000. This property was built in 1966 and has 3 bedrooms and 2 full baths with 2049 sq. ft. Allison Street is located in the Colonial Heights subdivision. Search Colonial Heights real estate on kelsies.lakenormanrealty.com today.