
BEDS6
BATHS5 full 1 partial
SQUARE FEET4,742
MLS#4268980
STATUSActive Under Contract
PROPERTY TYPEResidential - Single Family
SUBDIVISIONRidgewood
Property Description
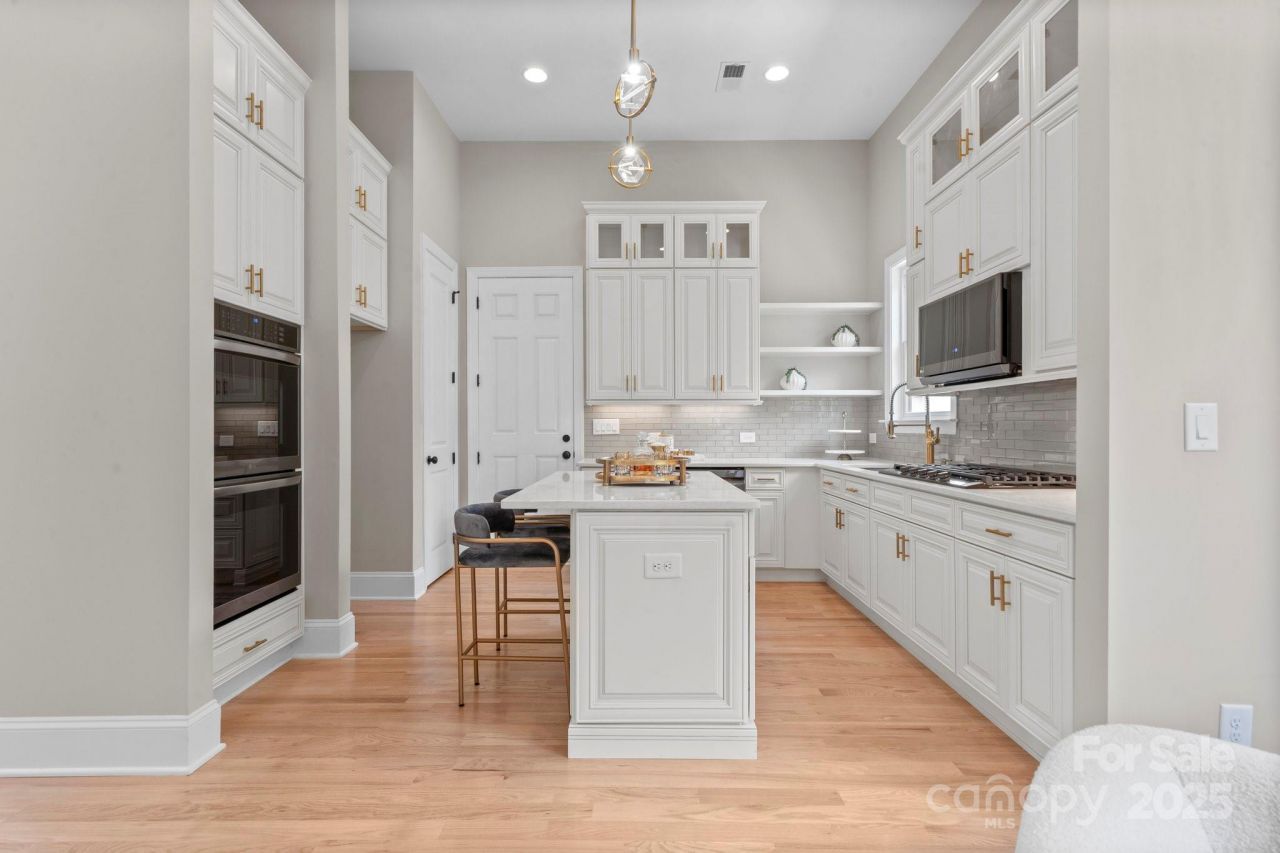
Nestled in the sought after Cotswold area this exceptional 6 bed, 5.5 bath home boasts of luxurious living space with 12ft ceilings on the main level, 10ft ceilings on the upper level, including a fully finished basement with a guest suite, rec room, & wet bar. The home's floor plan seamlessly connects the formal dining room, gourmet kitchen, & family room. Perfect for a culinary expert or beginner, the kitchen features black stainless steel appliances, a double oven, custom cabinetry, & a large island with a breakfast bar. The elegant library offers a refined space to relax or work. The spacious primary suite offers a private retreat w/custom walk-in closets & a spa-like marble bath with an oversized shower & dual vanity. Enjoy outdoor living with an expansive deck that connects to the family room creating an inviting indoor/outdoor living opportunity. Seller to provide a $15,000 buyer incentive with an acceptable offer.
Property Features
Property Type: Residential - Single Family
Basement: Yes
Basement: Finished, French Drain, Full, Interior Entry, Storage Space, Sump Pump
Garage: 2 car attached
Heating: Central, Natural Gas
Home Style: Traditional
Lot Size: 0.27 Acres
Roof Type: Architectural Shingle, Wood, Wood Joists, Wood Trusse
Year Built: 2025
Amenities
Attic Other
Attic Stairs Pulldown
Breakfast Bar
Cable Prewire
Entrance Foyer
Kitchen Island
Open Floorplan
Pantry
Storage
Walk-In Closet(s)
Wet Bar
Feature Descriptions
Accessibility Features: Two or More Access Exits, Bath 60 Inch Turning Radius, Door Width 32 Inches or More, Swing In Door(s), Exterior Curb Cuts, Garage Door Height Greater Than 84 inches, Hall Width 36 Inches or More, Mobility Friendly Flooring
Appliances: Dishwasher, Disposal, Gas Cooktop, Gas Range, Microwave, Plumbed For Ice Maker, Self Cleaning Oven, Tankless Water Heater, Wall Oven
Community Features: Sidewalks, Street Lights
Days on Site: 349
Exterior: Brick Partial, Other - See Remarks
Fireplace: Family Room, Gas, Gas Log, Gas Vented
Flooring: Carpet, Laminate, Marble, Tile, Wood
Foundation: Basement
Horse Amenities: None
Laundry: Electric Dryer Hookup, Laundry Room, Upper Level, Washer Hookup
Parcel#: 157-121-02
Parking: Driveway, Electric Vehicle Charging Station(s), Attached Garage, Garage Door Opener, Garage Faces Front
Patio/Porch: Deck, Front Porch
Security: Carbon Monoxide Detector(s)
Sewer: Public Sewer
Utilities: Cable Available, Cable Connected, Electricity Connected, Fiber Optics, Natural Gas, Phone Connected, Underground Power Lines, Underground Utilities, Wired Internet Available
Water: City
Window Features: Insulated Window(s)
Local Schools
High School: Myers Park
Middle School: Alexander Graham
Elementary School: Billingsville Cotswold
Listed By / Shown By
Listed By
Agency Name: Arthur Realty LLC
Agency Contact: ContactUs@ArthurRealtyLLC.com
Shown By
Agent Name: Kelsie Strout
Agent Phone: Cell: (317) 418-5514
Agency Title: Lake Norman Realty

Estimate Your Payment
Estimated Payment
$ 11,368.53 per month $10,777.90 Principal & Interest $0.00 Property Tax (data not provided by mls) $590.63 Homeowner's Insurance
4015 Randolph Road | MLS# 4268980
This single family home located at 4015 Randolph Road, Charlotte, NC 28211 is currently listed for sale with an asking price of $2,025,000. This property was built in 2025 and has 6 bedrooms and 5 full and 1 partial baths with 4742 sq. ft. Randolph Road is located in the Ridgewood subdivision. Search Ridgewood real estate on kelsies.lakenormanrealty.com today.