
BEDS4
BATHS2 full 1 partial
SQUARE FEET2,677
MLS#4380571
STATUSActive
PROPERTY TYPEResidential - Single Family
Property Description
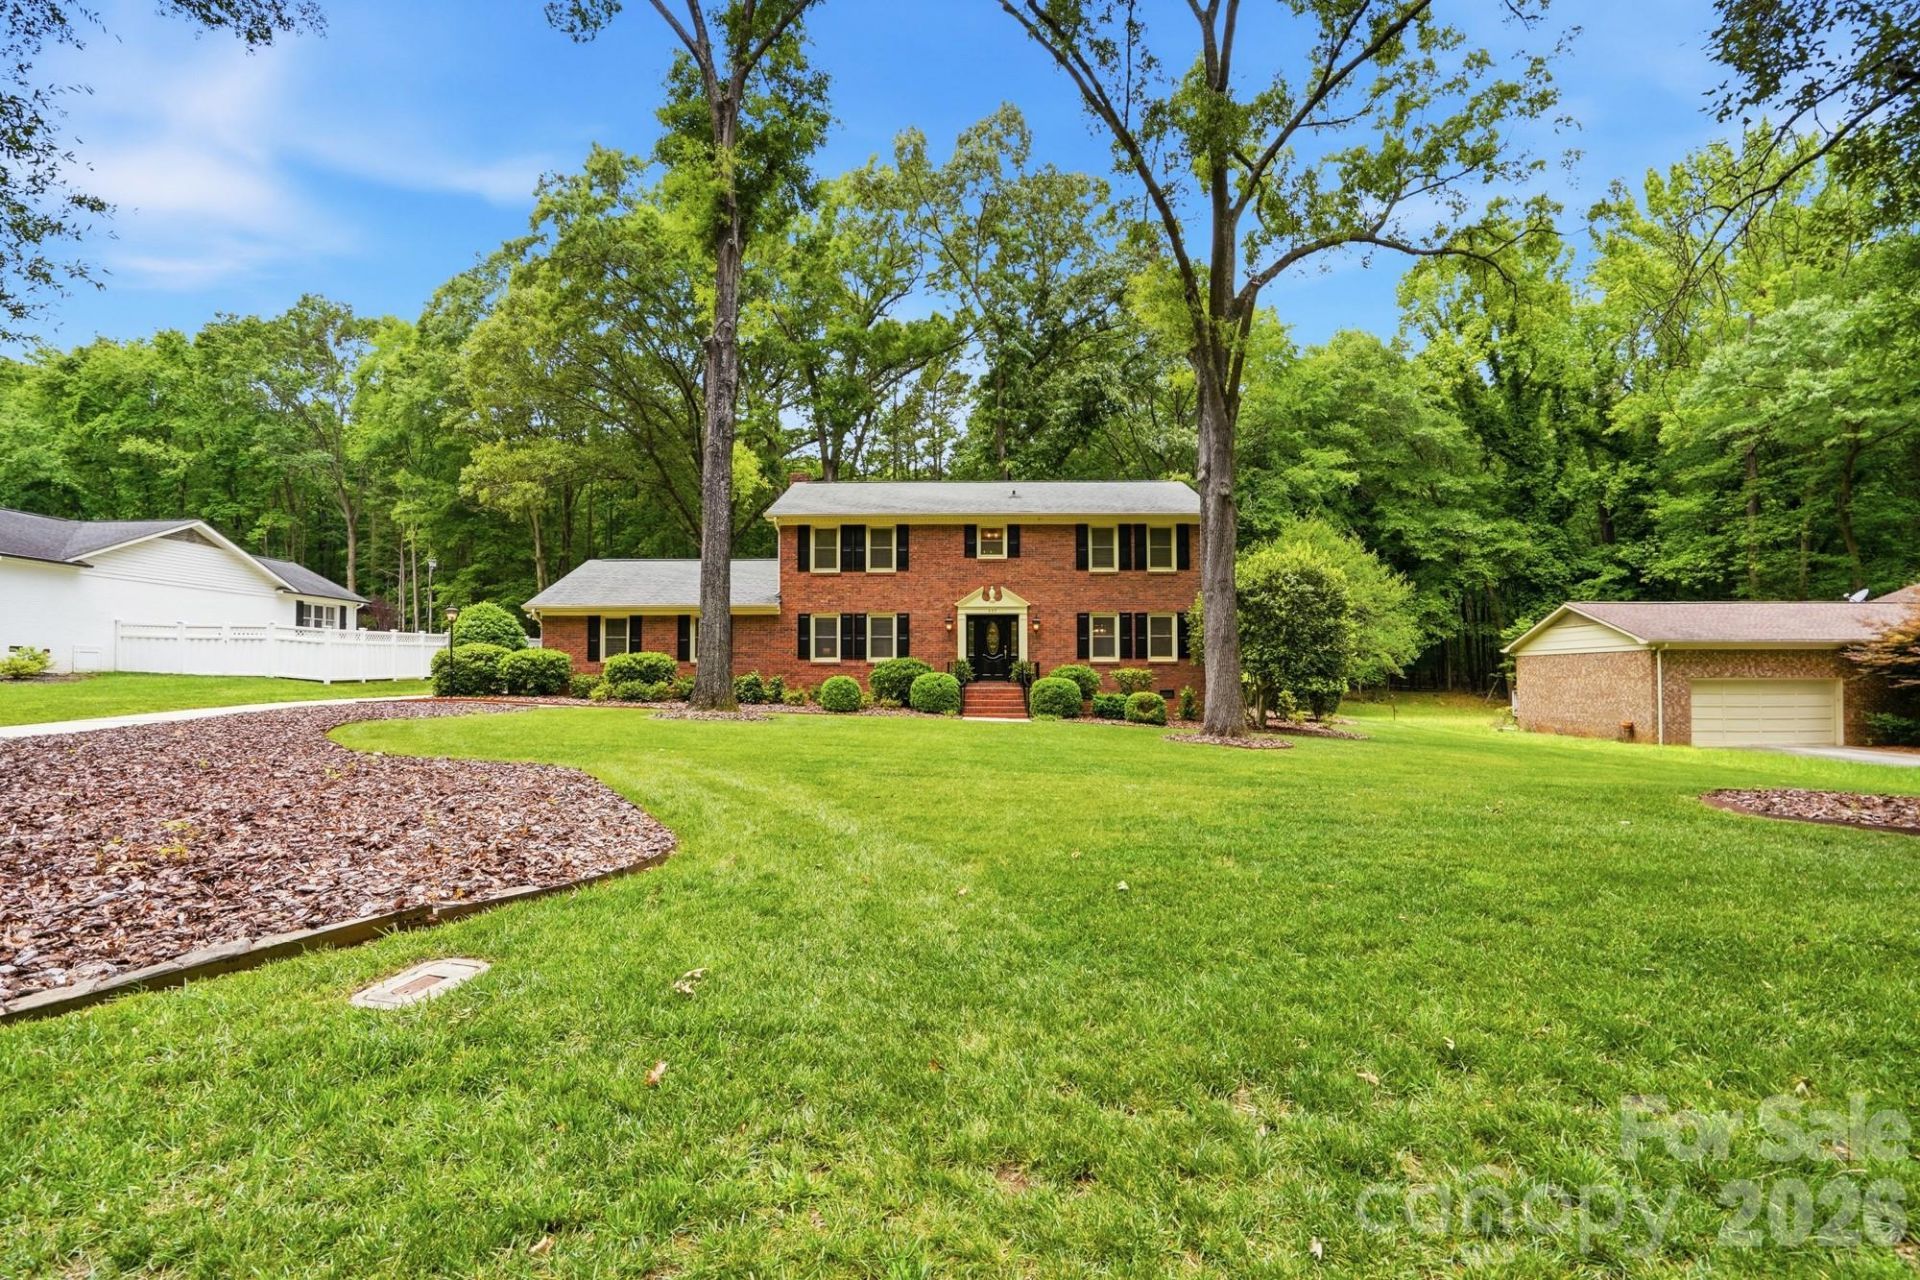
Stately, traditional home on a beautifully landscaped, well-maintained, and shaded 1/2 acre lot. This home features four bedrooms, two full and one half bath. The large bedrooms offer ample closet space, providing comfort and functionality for everyone. The formal living and dining areas on the lower level present a flexible layout-perfect for a second primary suite, home office or studio, recreation room, or bonus space to suit your lifestyle. Large kitchen has custom built in cabinets and center island with seating and unique bookcase and wine shelving. It also features a hidden memo area for daily planning. Large storage area pantry/closet adjoins kitchen with its own outlets that would be great for adding a coffee bar or wine fridge. Then, Sit and enjoy your daily coffee while admiring the views of the oversized deck and serene backyard. The customality doesn't stop there. Each bathroom has its own custom cabinets and luxury features. Finally a long list of added features. Fully encapsulated crawl space with drainage and sump pump and dehumidifier, Flexmar coating on garage flo0r and adjoining tool/work room, crown molding throughout, Leafguard gutter protection, and more. Very serene country setting in the city limits. Hurry and schedule your showing today.
Property Features
Property Type: Residential - Single Family
Garage: 2 car attached
Heating: Forced Air, Natural Gas
Lot Size: 0.47 Acres
Roof Type: Architectural Shingle
Year Built: 1977
Amenities
Kitchen Island
Pantry
Walk-In Closet(s)
Feature Descriptions
Appliances: Dishwasher, Disposal, Electric Cooktop, Electric Range, Exhaust Hood, Ice Maker, Microwave, Refrigerator, Wall Oven, Washer/Dryer
Days on Site: 13
Exterior: Brick Full, Vinyl
Fireplace: Family Room, Gas
Flooring: Tile, Wood
Foundation: Crawl Space
Laundry: Laundry Closet, Main Level
Lot: Cleared, Level, Open Lot, Wooded
Parcel#: 5507-18-9541-0000
Parking: Driveway, Attached Garage, Garage Door Opener, Garage Faces Side
Patio/Porch: Deck
Security: Smoke Detector(s)
Sewer: Public Sewer
Water: City
Window Features: Insulated Window(s)
Local Schools
High School: Unspecified
Middle School: Unspecified
Elementary School: Unspecified
Listed By / Shown By
Listed By
Agency Name: Lionheart Real Estate LLC
Agency Contact: richard@lionheartproperties.com
Shown By
Agent Name: Kelsie Strout
Agent Phone: Cell: (317) 418-5514
Agency Title: Lake Norman Realty

Estimate Your Payment
Estimated Payment
$ 3,188.80 per month $3,023.13 Principal & Interest $0.00 Property Tax (data not provided by mls) $165.67 Homeowner's Insurance
405 Hillcrest Drive | MLS# 4380571
This single family home located at 405 Hillcrest Drive, Harrisburg, NC 28075 is currently listed for sale with an asking price of $568,000. This property was built in 1977 and has 4 bedrooms and 2 full and 1 partial baths with 2677 sq. ft. Search Harrisburg real estate on kelsies.lakenormanrealty.com today.