
BEDS3
BATHS2 full 1 partial
SQUARE FEET1,771
MLS#4381973
STATUSActive
PROPERTY TYPEResidential - Single Family
SUBDIVISIONFincastle Glen
Property Description
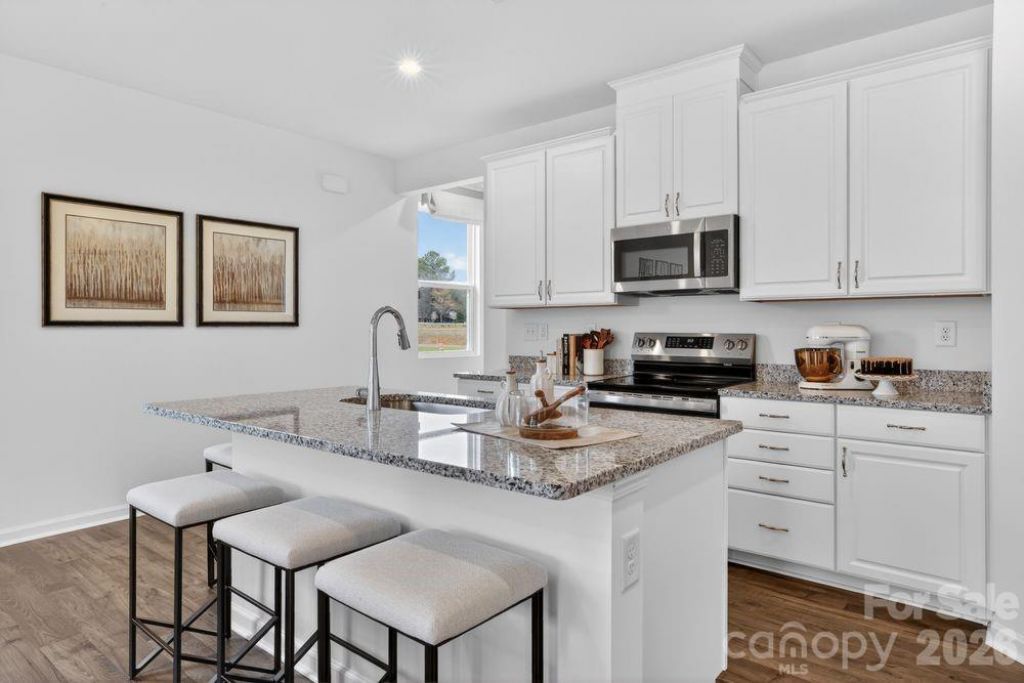
What's Special: 1st Floor Primary Bedroom | Model Plan | No Rear Neighbors. New Construction - September Completion! Built by America's Most Trusted Home Builder. Welcome to the Linville at 407 Silver Birch Court in Fincastle Glen! From the inviting front porch, this new home opens to a welcoming foyer that leads past a conveniently located laundry room, powder room, and staircase. The layout opens into a bright great room that connects seamlessly to the kitchen, featuring a center island and corner pantry designed for easy everyday living. The casual dining area sits just off the kitchen, creating a comfortable space for gathering and meals. Tucked privately off the great room, the primary suite offers a spacious walk-in closet and a beautifully designed bath that feels like a personal retreat. Upstairs, a versatile loft and tech space are joined by two secondary bedrooms and a shared full bathroom. Fincastle Glen offers a connected lifestyle in Shelby, NC with sidewalks, nearby dining, and Uptown Shelby just a short drive away. Conveniently located near I-85 and I-74, you'll have easy access to Charlotte and surrounding areas. Daily essentials are close by, along with outdoor destinations like Crowder's Mountain and Lake Lure. Additional Highlights Include: an additional window at primary bath and fully sodded yard. Photos are for representative purposes only. MLS#4381973
Property Features
Property Type: Residential - Single Family
Garage: 2 car attached
Heating: Electric, Heat Pump, Zoned
Lot Size: 0.10 Acres
Roof Type: Architectural Shingle
Year Built: 2026
Amenities
Entrance Foyer
Kitchen Island
Open Floorplan
Pantry
Walk-In Closet(s)
Walk-In Pantry
Feature Descriptions
Appliances: Dishwasher, Disposal, Dryer, Electric Range, Microwave, Oven, Plumbed For Ice Maker, Refrigerator, Washer
Community Features: Sidewalks, Street Lights
Days on Site: 71
Exterior: Vinyl
Flooring: Carpet, Laminate, Tile, Vinyl
Foundation: Slab
HOA Fee: $262.5/ Quarterly
Laundry: Electric Dryer Hookup, Laundry Room, Main Level, Washer Hookup
Parcel#: 2536813048
Parking: Driveway, Attached Garage, Garage Door Opener, Garage Faces Front
Patio/Porch: Front Porch
Security: Carbon Monoxide Detector(s), Smoke Detector(s)
Sewer: Public Sewer
Utilities: Cable Available, Electricity Connected, Satellite Internet Available, Underground Power Lines, Underground Utilities, Wired Internet Available
Water: City
Window Features: Window Treatments
Local Schools
High School: Shelby
Middle School: Shelby
Elementary School: James Love
Listed By / Shown By
Listed By
Agency Name: Taylor Morrison of Carolinas Inc
Agency Contact: lpayne@taylormorrison.com
Shown By
Agent Name: Kelsie Strout
Agent Phone: Cell: (317) 418-5514
Agency Title: Lake Norman Realty

Estimate Your Payment
Estimated Payment
$ 1,459.61 per month $1,383.78 Principal & Interest $0.00 Property Tax (data not provided by mls) $75.83 Homeowner's Insurance
407 Silver Birch Court | MLS# 4381973
This single family home located at 407 Silver Birch Court, Shelby, NC 28152 is currently listed for sale with an asking price of $259,990. This property was built in 2026 and has 3 bedrooms and 2 full and 1 partial baths with 1771 sq. ft. Silver Birch Court is located in the Fincastle Glen subdivision. Search Fincastle Glen real estate on kelsies.lakenormanrealty.com today.