
BEDS2
BATHS2 full 1 partial
SQUARE FEET1,224
MLS#4380893
STATUSActive
PROPERTY TYPEResidential - Townhouse
SUBDIVISIONHarrisburg Town Center
Property Description
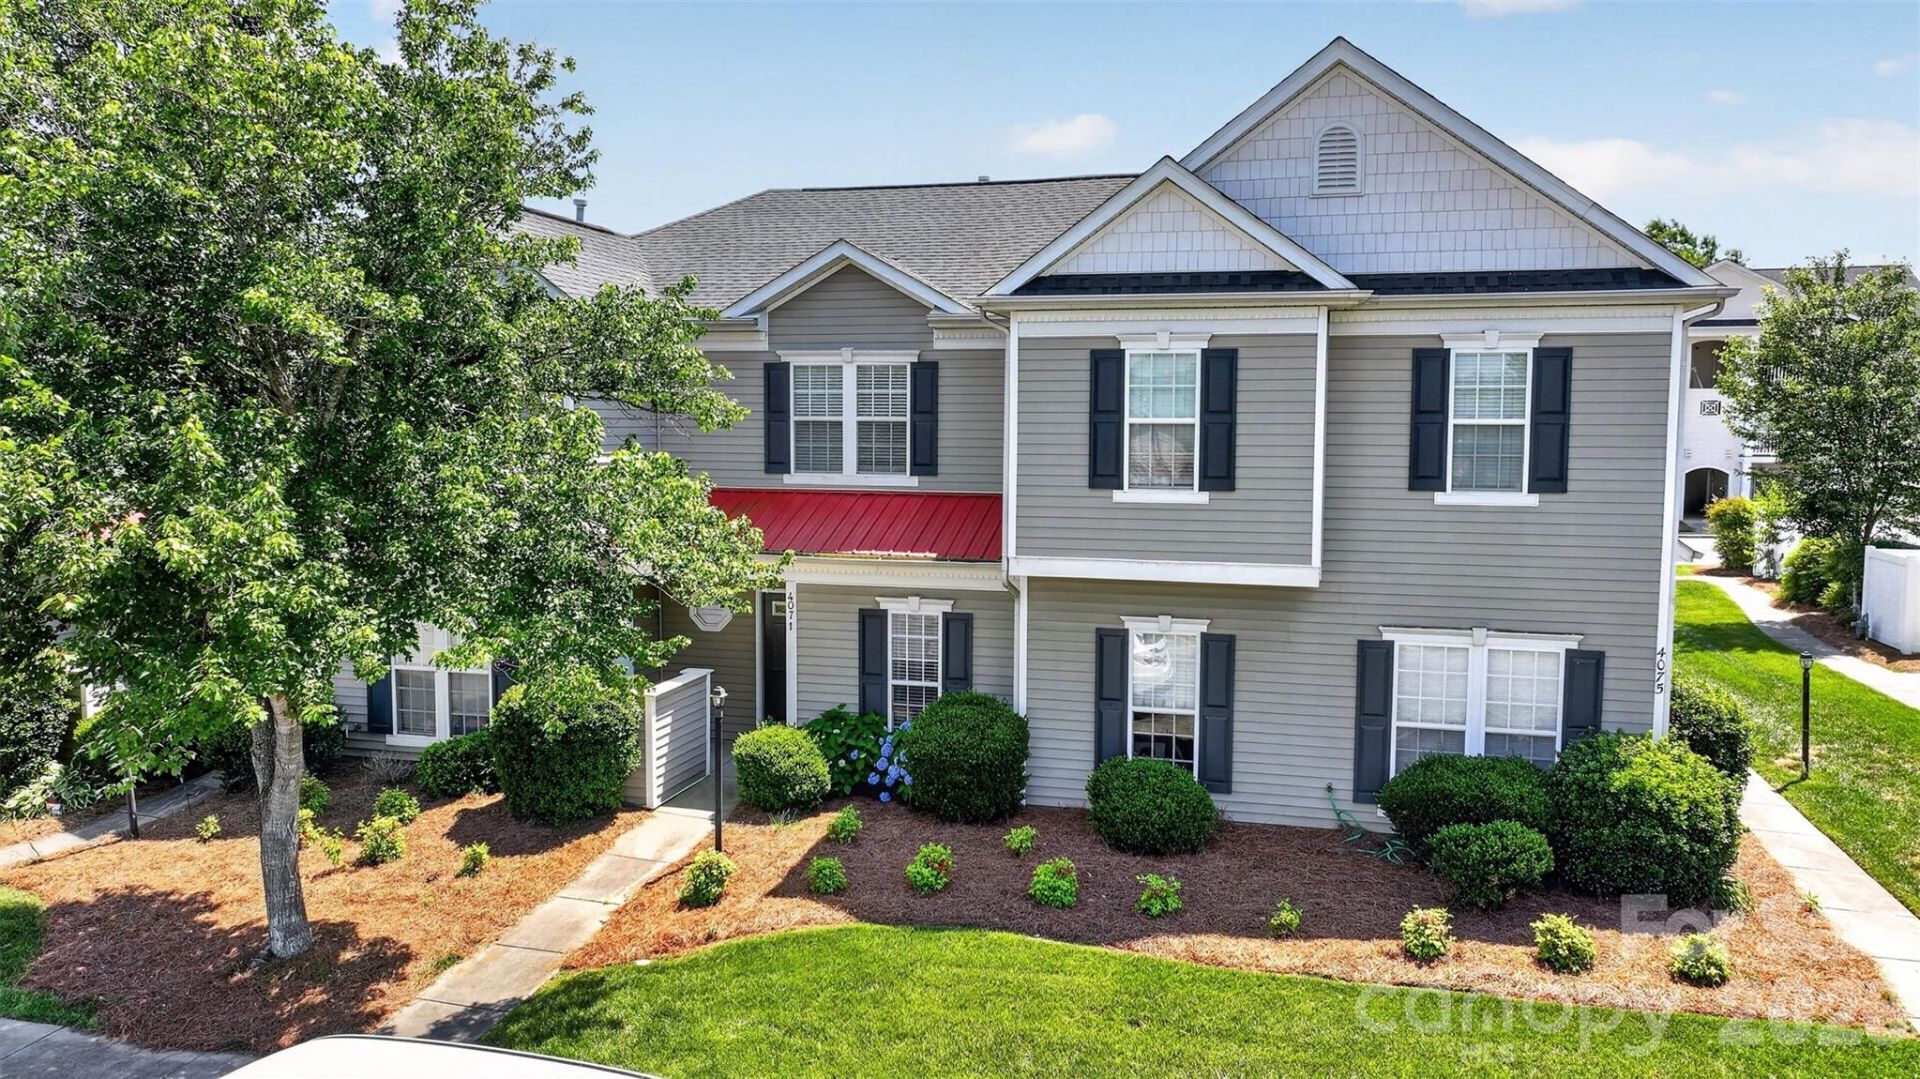
Beautifully updated 2-bedroom, 2.5-bath townhome offering stylish, low-maintenance living in a vibrant and convenient location. The open-concept layout features spacious dining and great room areas with luxury vinyl plank flooring and new carpet throughout. The fully renovated kitchen is designed to impress with new countertops, tile backsplash, and modern finishes that blend style and functionality. The updated half bath on the main level adds additional style and convenience for guests. Upstairs, dual primary suites each offer walk-in closets, with one suite featuring an updated bath and stunning tile shower, while the second bath includes a tub/shower combination. Step outside to your private, fenced-in patio, perfect for relaxing or entertaining with the added convenience of an exterior storage closet. Additional storage features include a linen closet and pull-down attic access. Residents also enjoy access to the community pool and close proximity to shopping, dining, fitness centers, and everyday conveniences. This move-in-ready home combines comfort, style, and convenience in one exceptional package.
Property Features
Property Type: Residential - Townhouse
Fenced: Yes
Heating: Natural Gas
Lot Size: 0.03 Acres
Roof Type: Architectural Shingle, Metal
Year Built: 2002
Amenities
Attic Other
Attic Stairs Pulldown
Breakfast Bar
Cable Prewire
Entrance Foyer
Garden Tub
Kitchen Island
Open Floorplan
Pantry
Walk-In Closet(s)
Lawn Maintenance
Storage
Feature Descriptions
Appliances: Dishwasher, Disposal, Electric Range, Gas Water Heater, Microwave, Plumbed For Ice Maker
Community Features: Outdoor Pool, Sidewalks, Street Lights
Days on Site: 5
Exterior: Vinyl
Flooring: Carpet, Vinyl
Foundation: Slab
HOA Fee: $264.38/ Monthly
Laundry: Electric Dryer Hookup, Main Level, Washer Hookup
Parcel#: 5507-98-6128-0000
Parking: On Street, Parking Space(s)
Patio/Porch: Front Porch, Rear Porch
Pets Allowed: Yes
Sewer: Public Sewer
Utilities: Cable Connected, Electricity Connected, Natural Gas
Water: City
Local Schools
High School: Jay M. Robinson
Middle School: Roberta Road
Elementary School: Pitts School
Listed By / Shown By
Listed By
Agency Name: Tyson Sold
Agency Contact: Traci@tysonsold.com
Shown By
Agent Name: Kelsie Strout
Agent Phone: Cell: (317) 418-5514
Agency Title: Lake Norman Realty

Estimate Your Payment
Estimated Payment
$ 1,600.01 per month $1,516.89 Principal & Interest $0.00 Property Tax (data not provided by mls) $83.13 Homeowner's Insurance
4071 Center Place Drive | MLS# 4380893
This townhouse located at 4071 Center Place Drive , Harrisburg, NC 28075 is currently listed for sale with an asking price of $285,000. This property was built in 2002 and has 2 bedrooms and 2 full and 1 partial baths with 1224 sq. ft. Center Place Drive is located in the Harrisburg Town Center subdivision. Search Harrisburg Town Center real estate on kelsies.lakenormanrealty.com today.